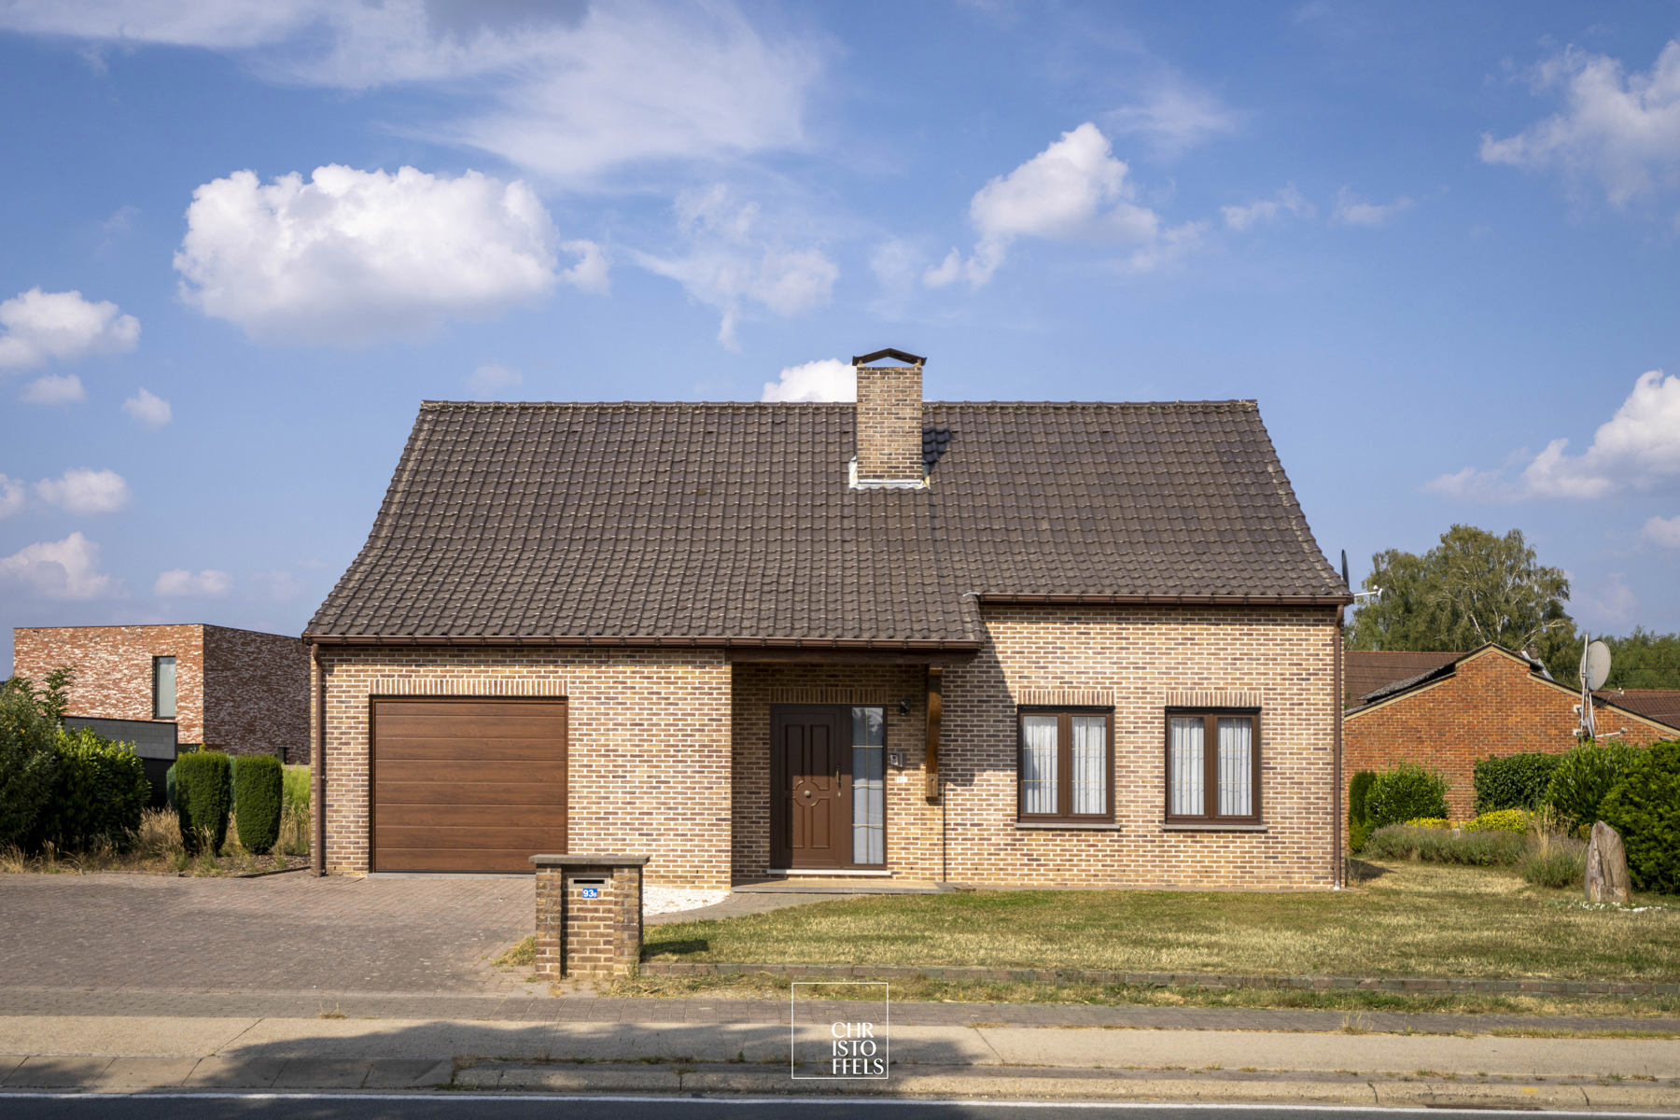
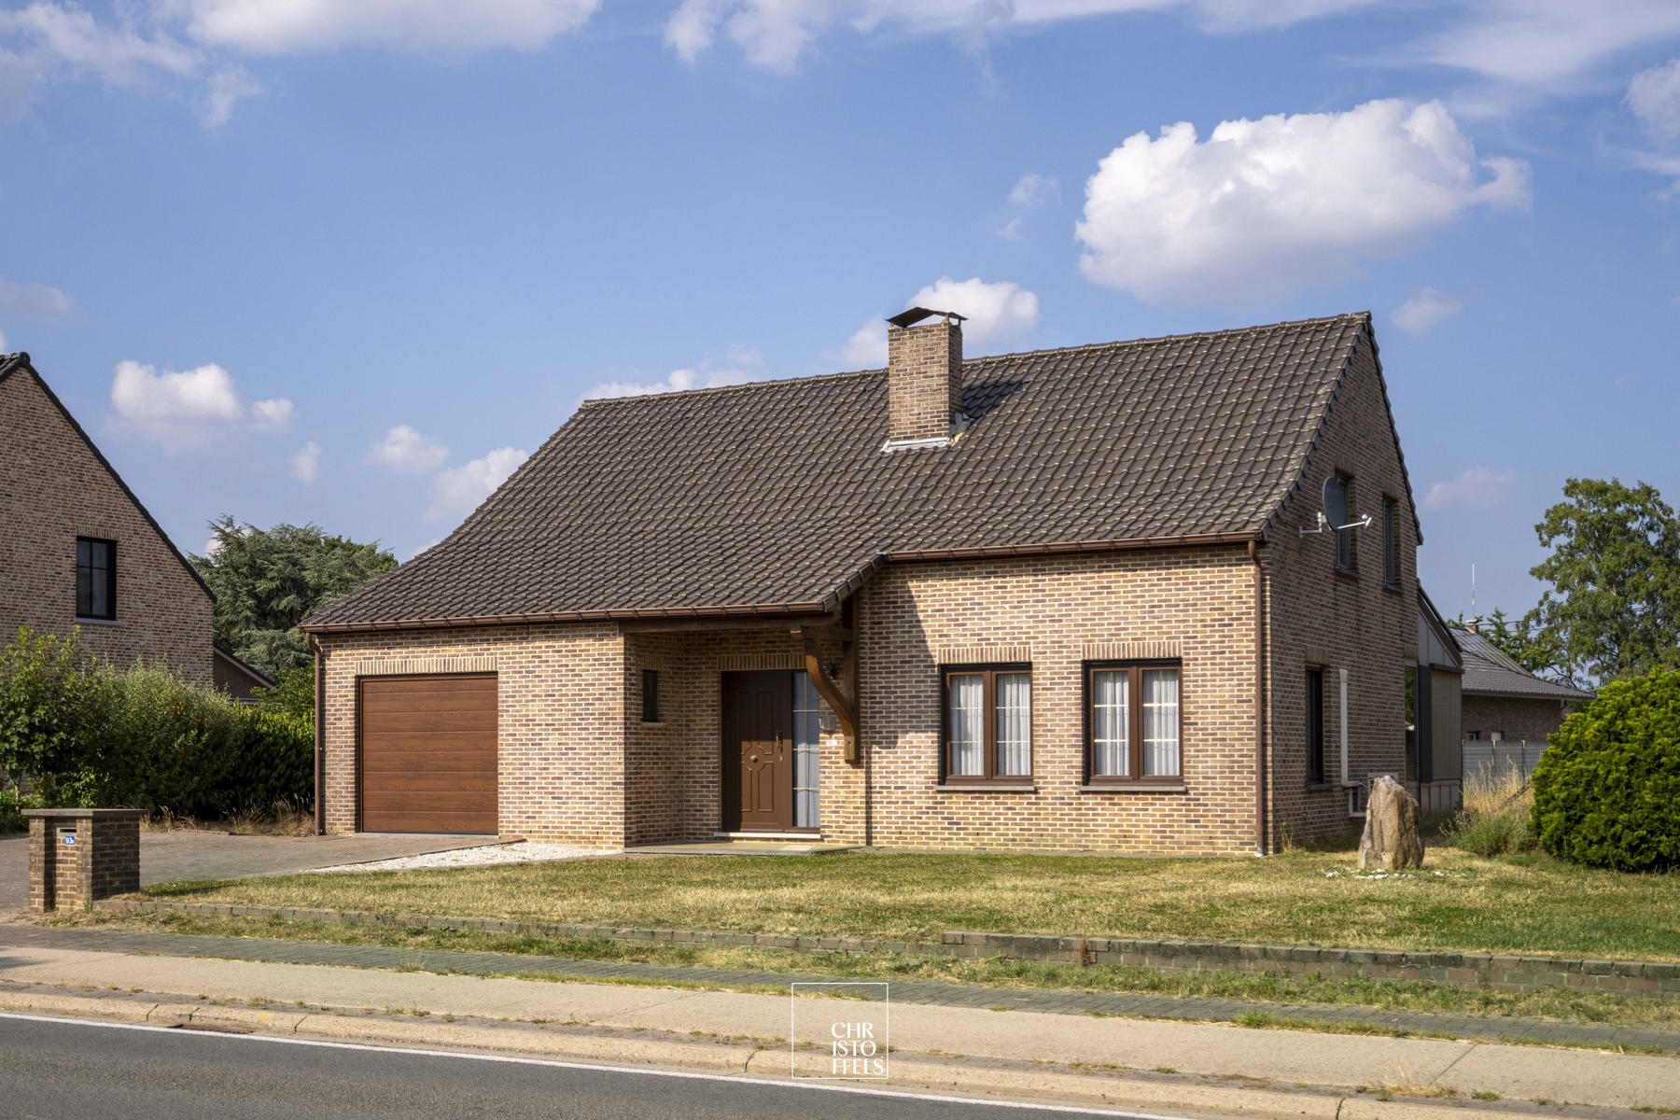
Ruime gezinswoning (232m2) met 5 slaapkamers te Zutendaal!
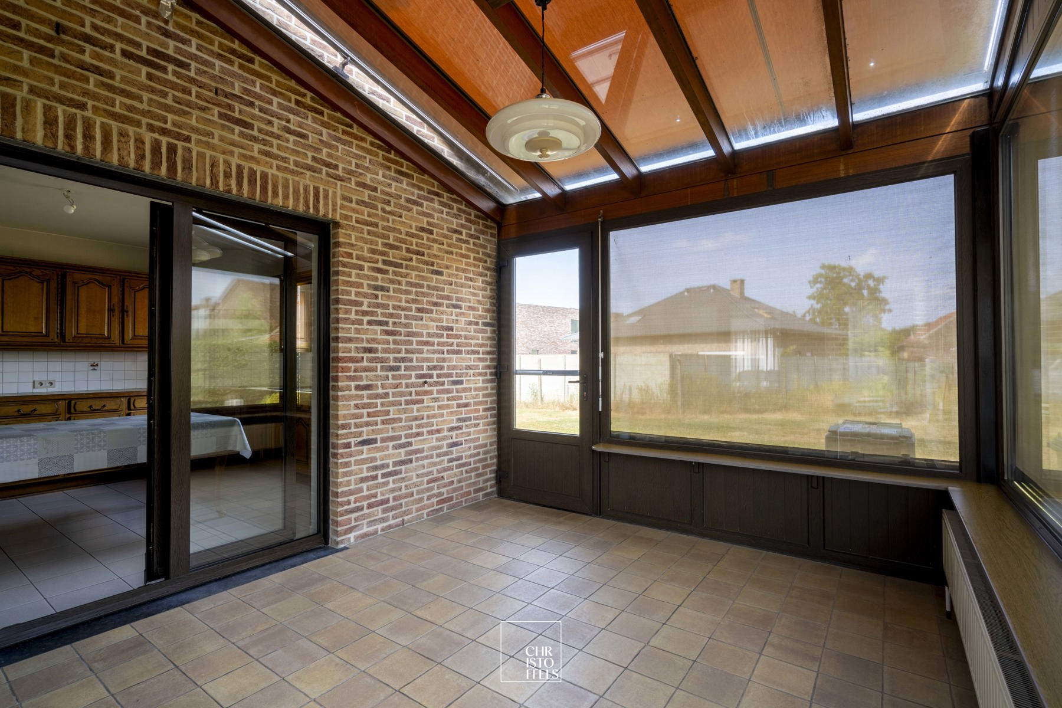
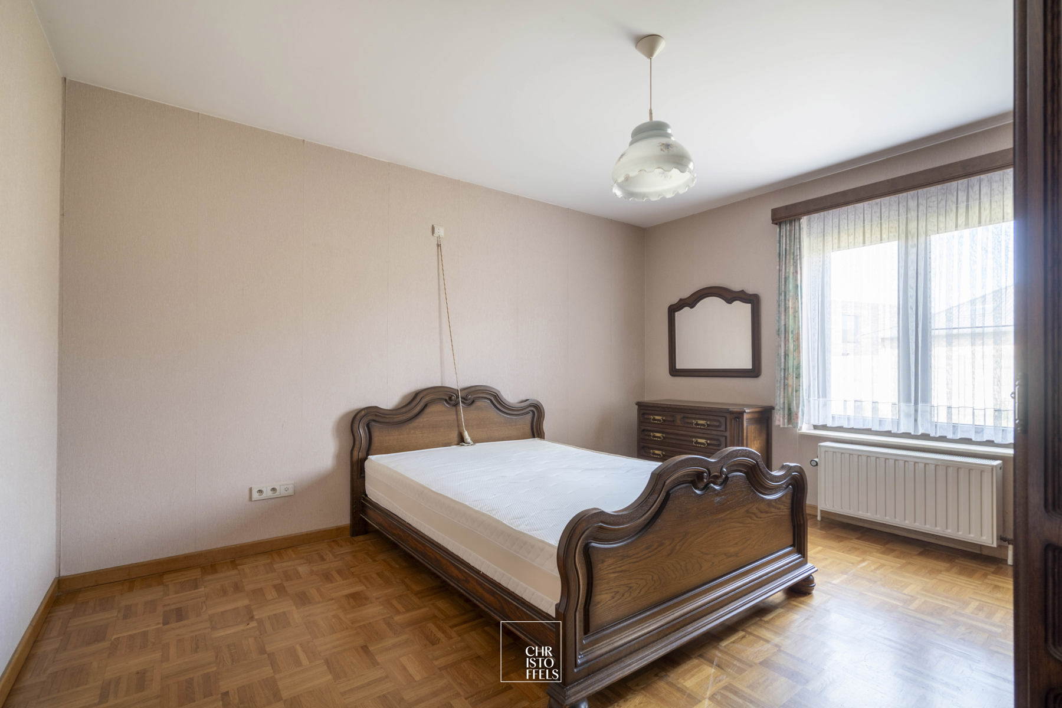
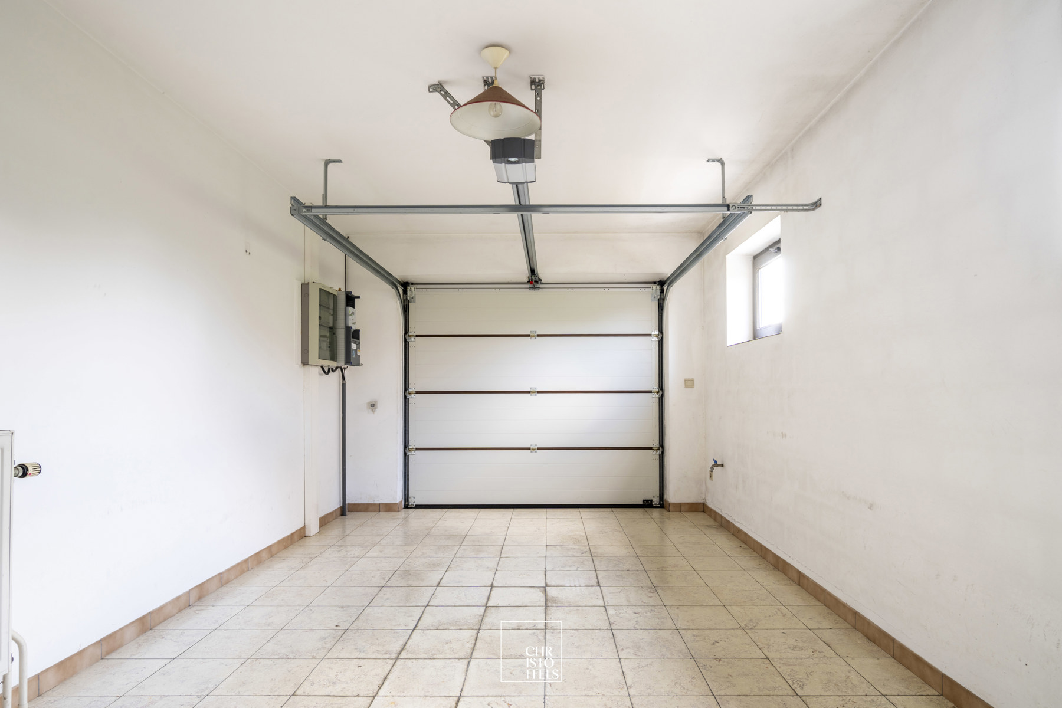
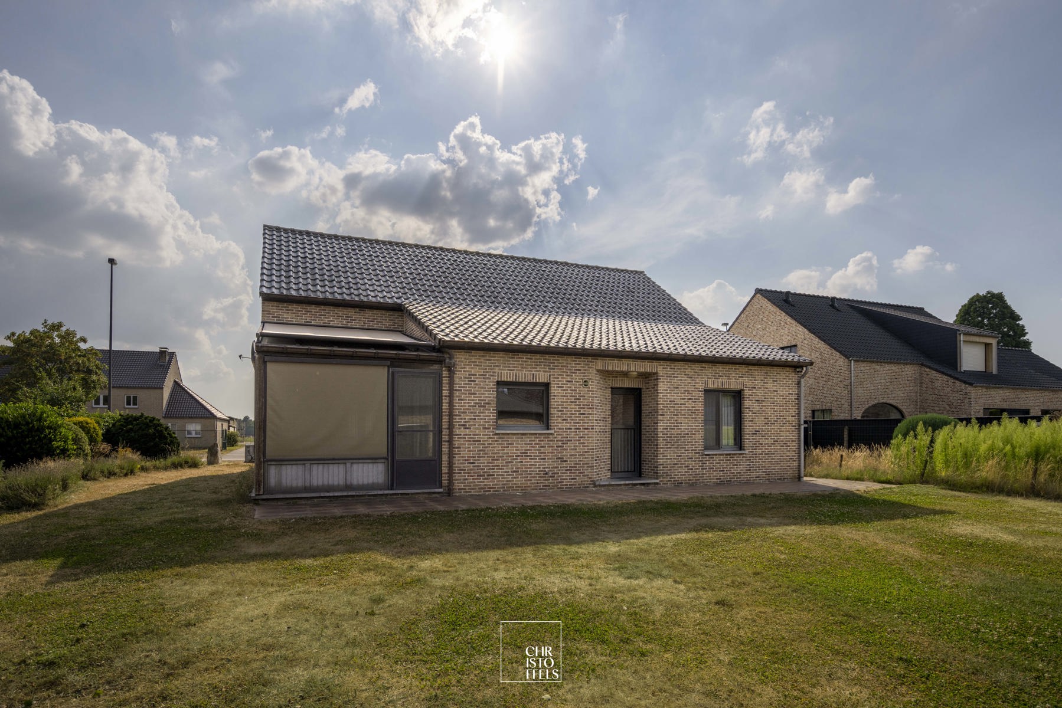
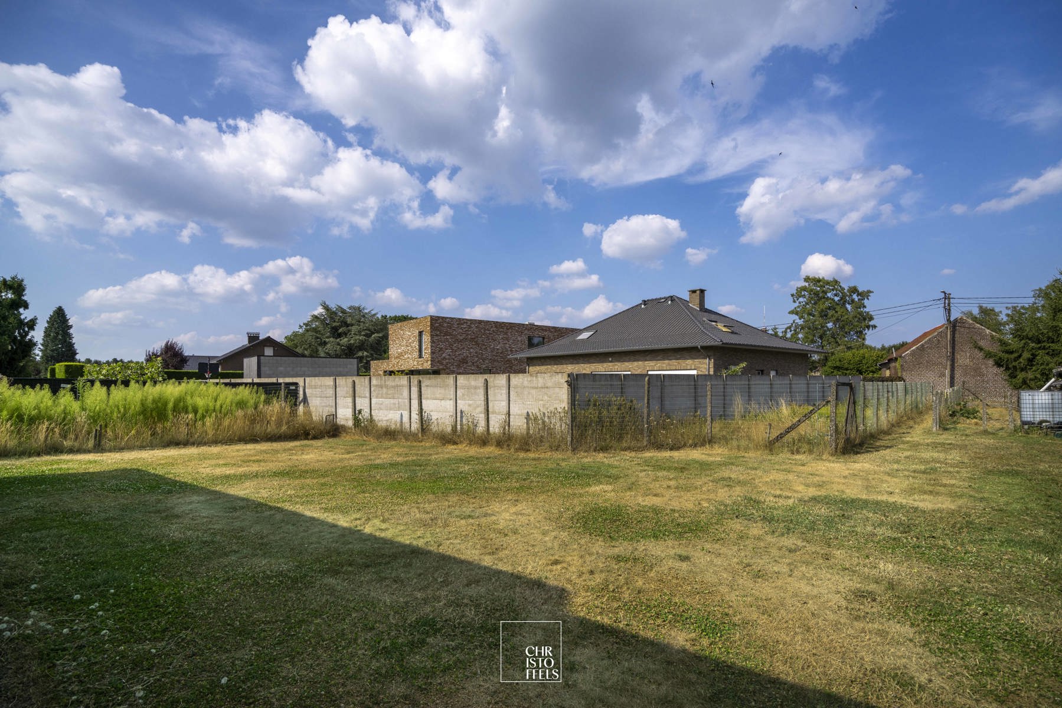
Are you looking for a spacious family home with plenty of potential? Then this property, located on Trichterweg in Zutendaal, is well worth a visit. With a generous living area of 232 m², this home offers ample space for a large family. It features five full-sized bedrooms, a bright and spacious living room, and a pleasant veranda where you can enjoy views of the garden throughout the year. The property is situated on a beautiful 906 m² plot, providing plenty of space and privacy both indoors and outdoors. An additional advantage is the fully basemented level with an integrated garage, offering not only space for your car but also ample storage or the possibility to create a hobby or workshop area. From an energy perspective, the property has an EPC energy label D, meaning there is no renovation obligation under current Flemish regulations. Thanks to its convenient location on Trichterweg, you will enjoy a peaceful, green setting with easy access to the centre of Zutendaal, neighbouring municipalities, and major access roads. Curious to discover everything this spacious home has to offer? Feel free to contact us for more information or to arrange a viewing.
LAYOUT
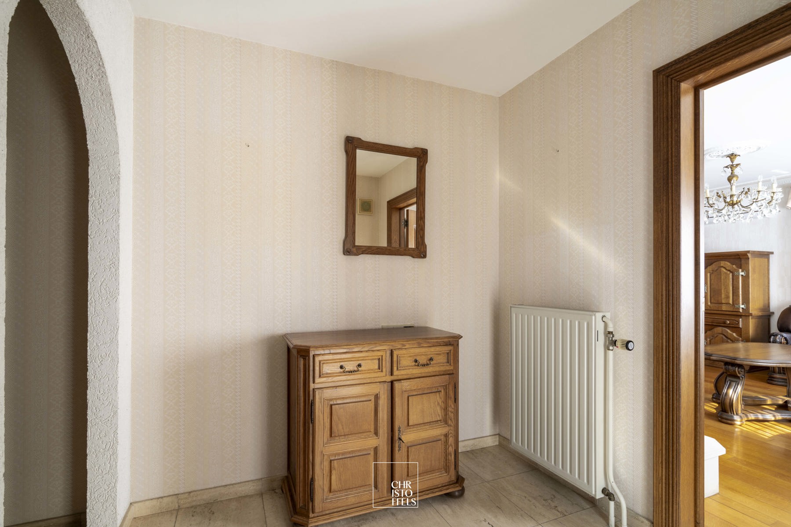
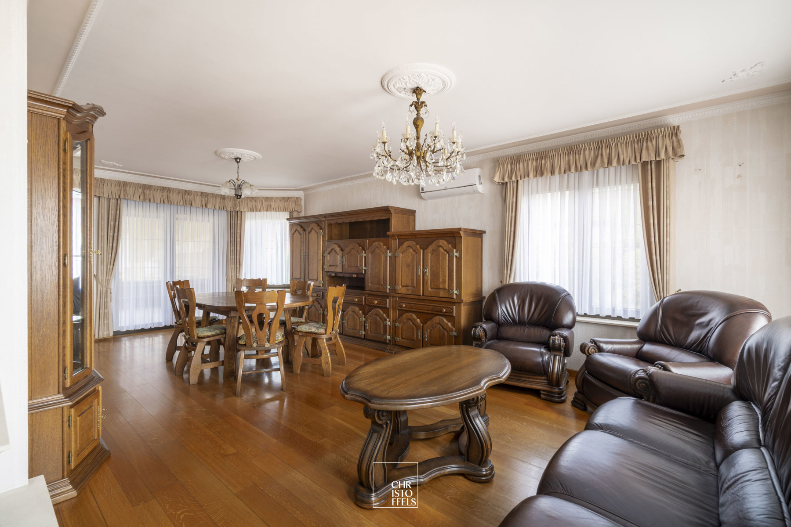
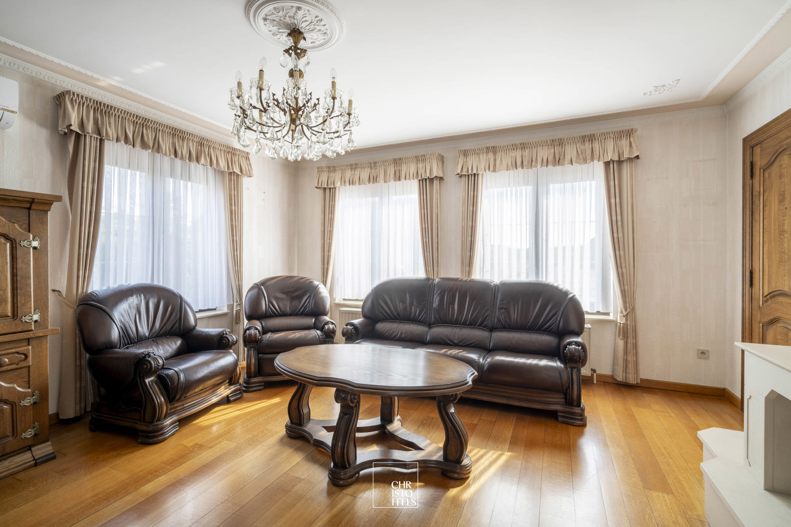
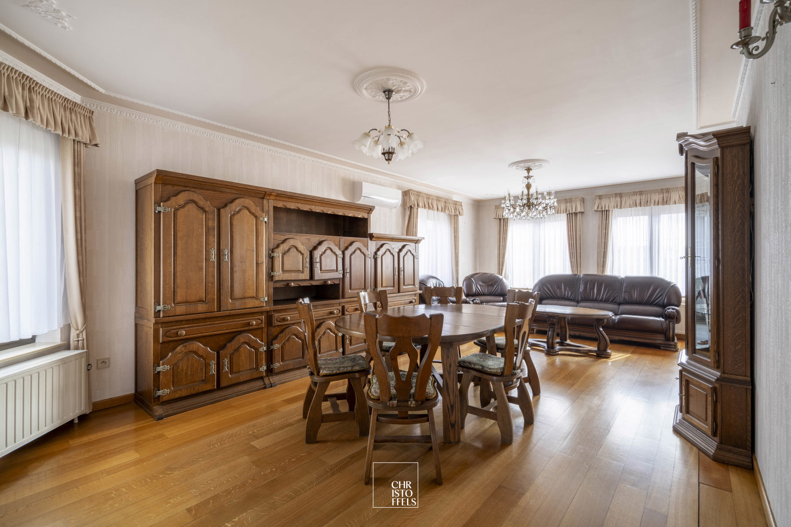
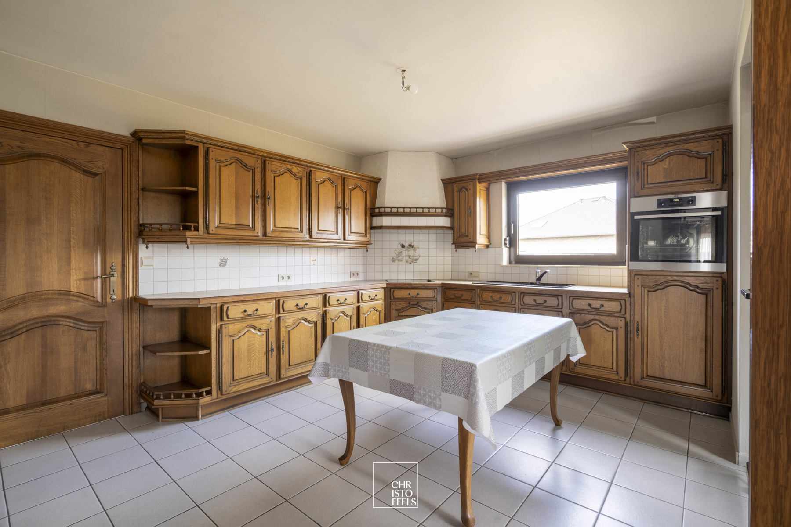
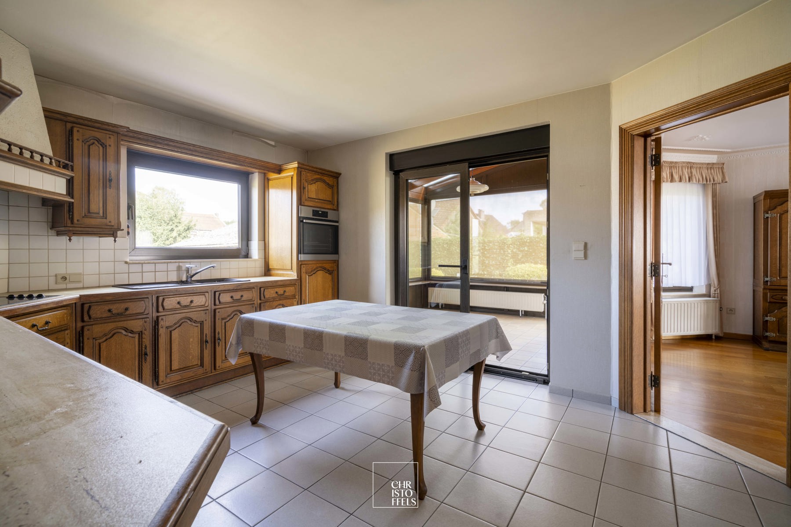
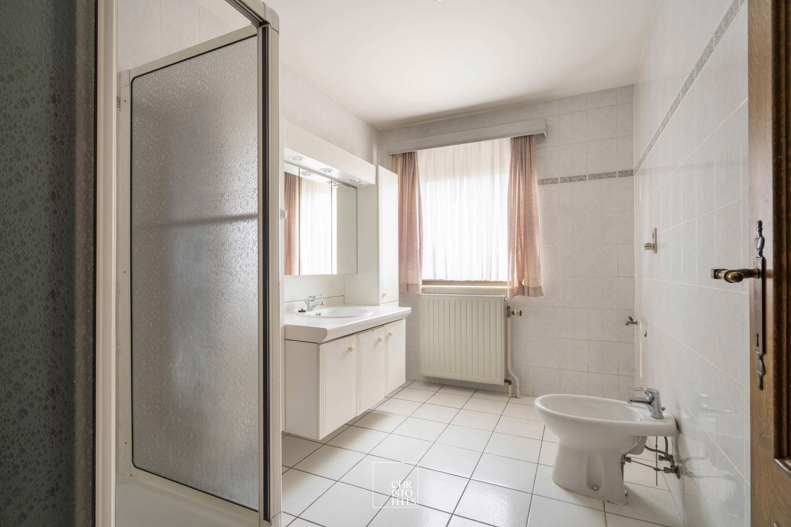
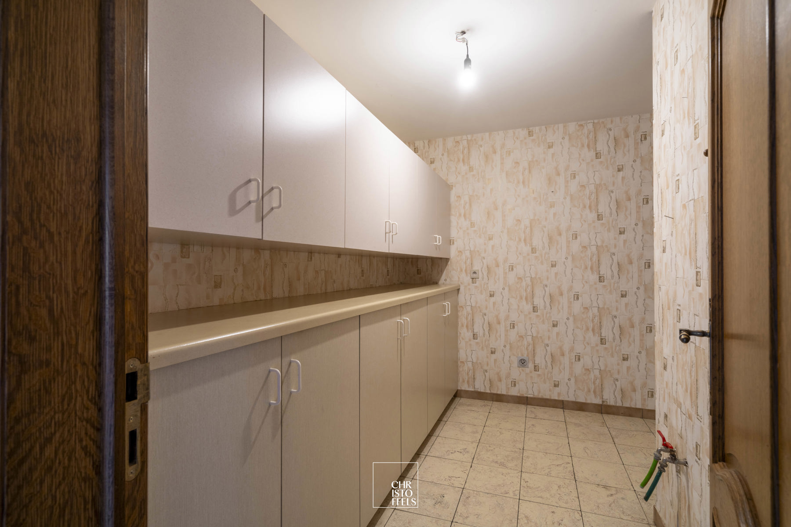
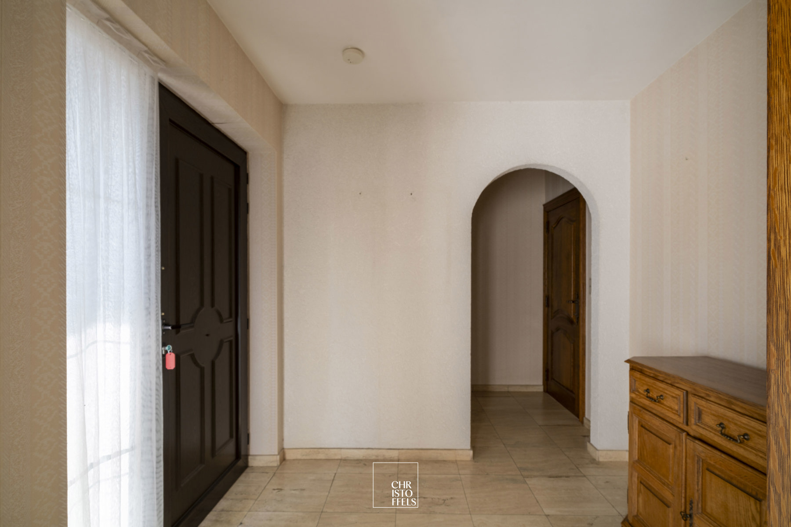
The ground floor welcomes you through an entrance hall with a cloakroom area and a guest toilet. It further comprises a spacious and bright living room, a fitted kitchen with an adjoining veranda, one bedroom, a bathroom, a storage room, and an integrated garage with a sectional door.
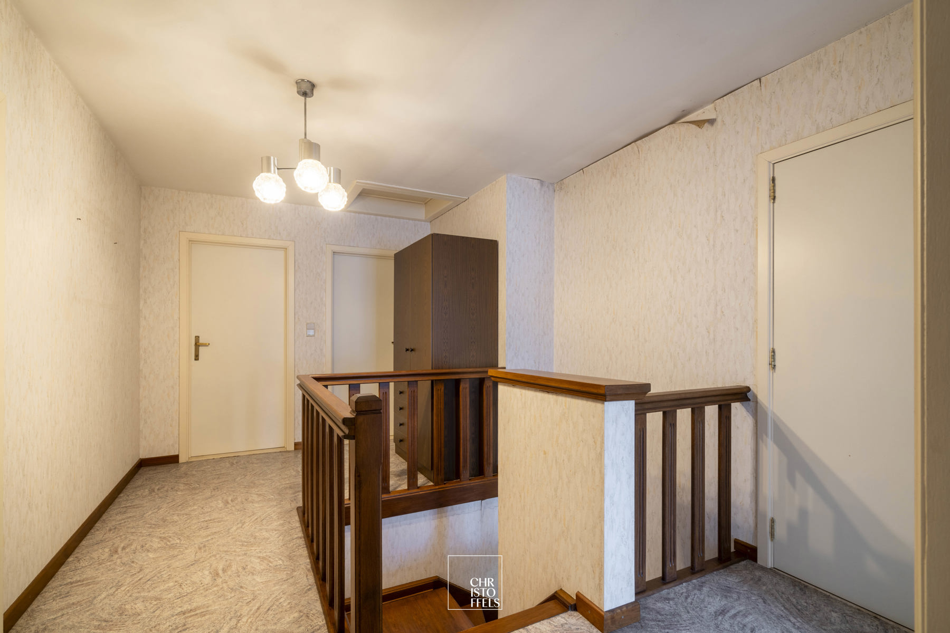
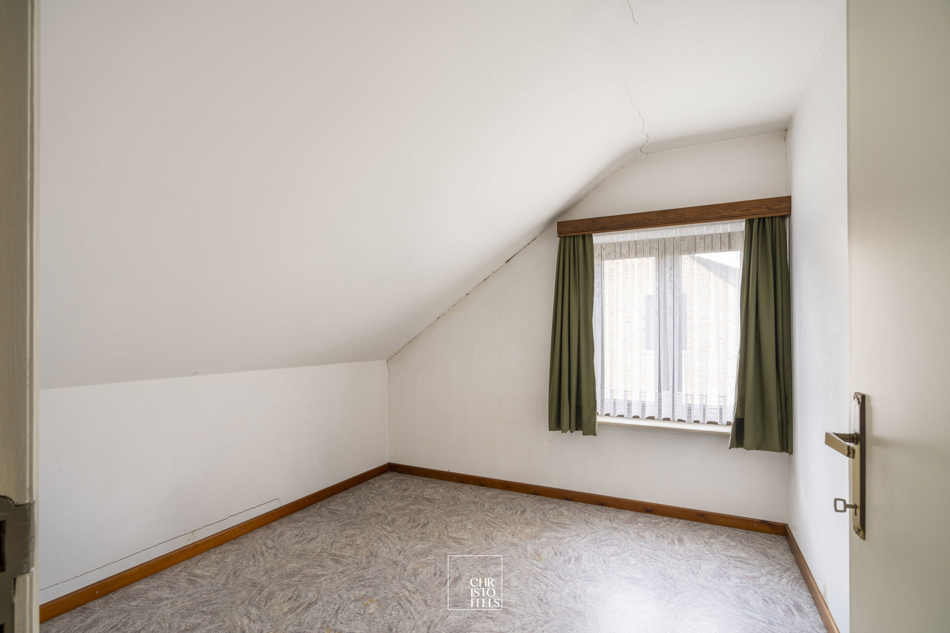
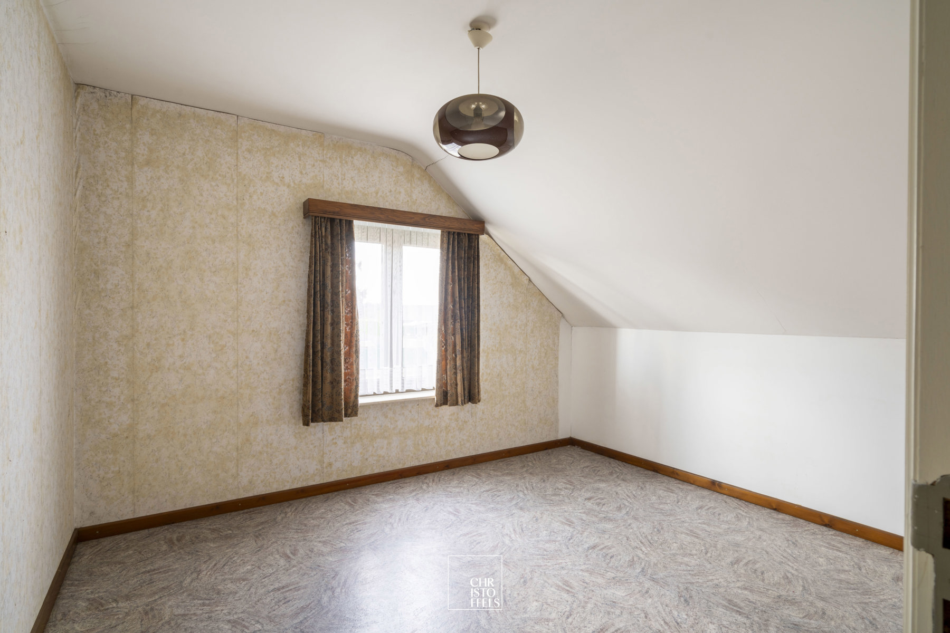
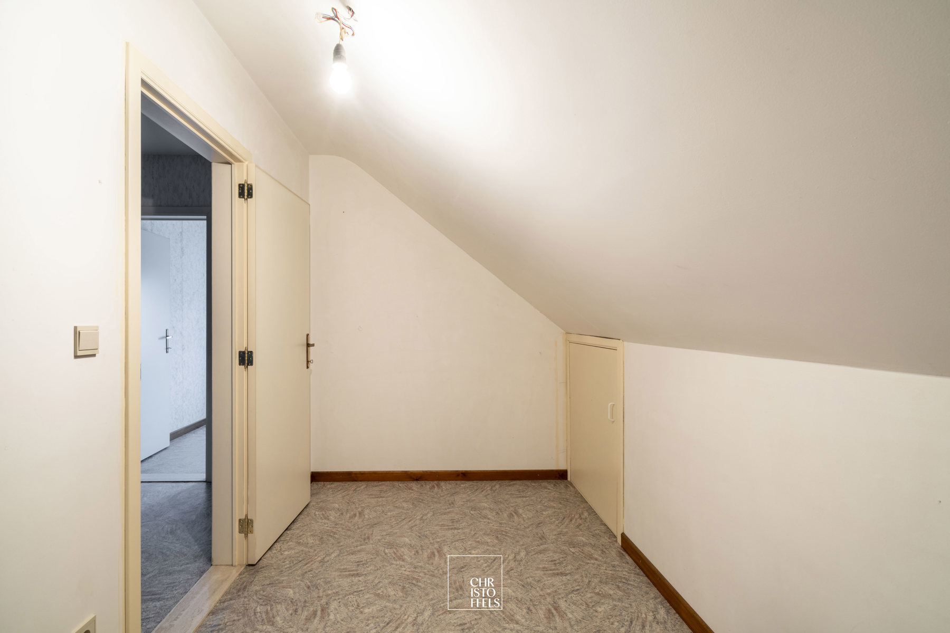
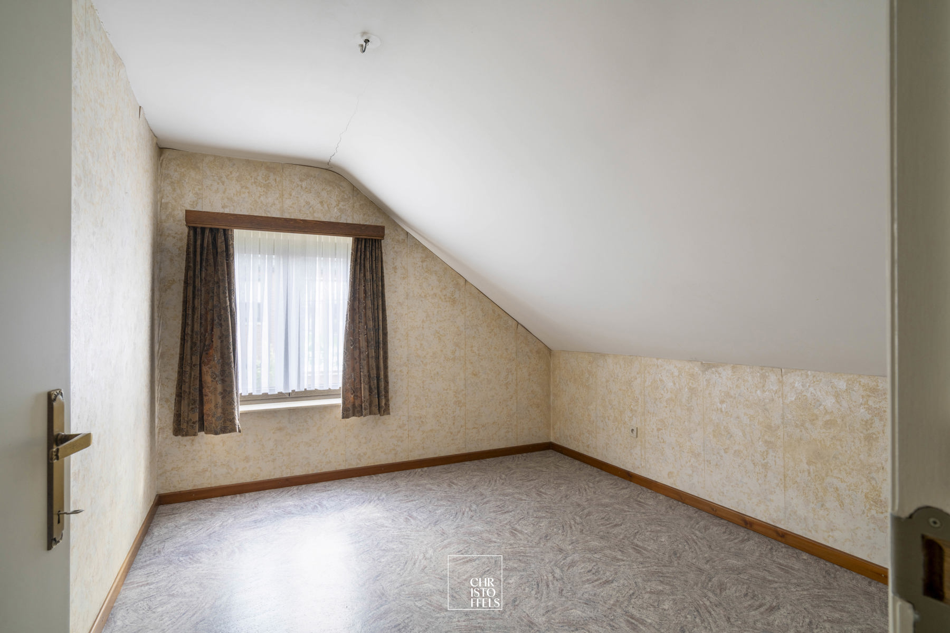
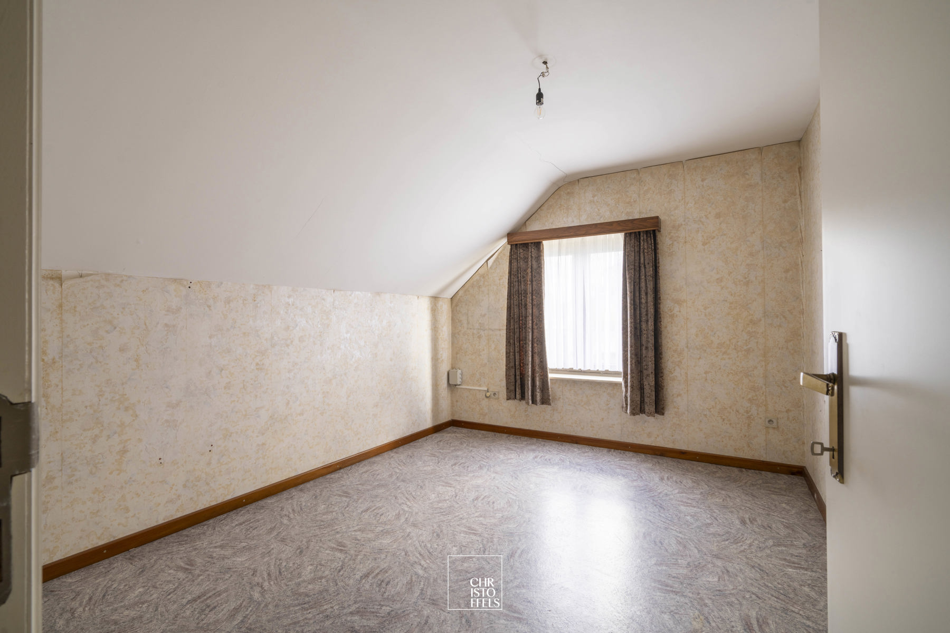
The first floor offers four additional full-sized bedrooms and extra storage space. In addition, the property features a full basement, providing ample opportunities for storage, a hobby room, or a workshop.
FINISHES
The kitchen is equipped with all the basic amenities. The bathroom features a single washbasin, a shower, and connections for a washing machine and tumble dryer. The living room is fitted with an air conditioning unit that provides both cooling and heating.
Address Details
| Address | Trichterweg 93b 3690 Zutendaal |
|---|---|
Financial information
| price excl. cost | € 420.000 |
|---|---|
| registration fees apply | Yes |
| cadastral income | € 1.053 |
Technical information
| year of construction | 1991 |
|---|---|
| plot size | 906 m2 |
| habitable living space | 232 m2 |
| garden orientation | Noordoosten |
| bedrooms | 5 |
| bathrooms | 1 |
| garages | 1 |
| Heating | Stookolie cv d.m.v. radiatoren |
| EPC value | 389 (kWh/m²/j) |
| External woodwork | Dubbele beglazing |
| extra |
Fire detection Airconditioning system Cellar |
Spatial planning
| planning permission granted | Yes |
|---|---|
| most recent destination | Woongebied met landelijk karakter |
| subpoenas issued | No |
| pre-emption rights applicable | No |
| subdevision permit granted | Yes |
Flood-prone Areas
| G-score | A |
|---|---|
| P-score | A |
| O-level | Niet gelegen in een overstromingsgevoelig gebied |
| WORG | No |
Heritage
| Listed heritage | Nee |
|---|---|
| Conservation heritage | Nee |
EPC
| EPC label | D |
|---|---|
| EPC value | 389 (kWh/m²/j) |
| unique code | 20260528-0003876773-RES-1 |
Downloads
 Brochure
|
|
Watertoets
|
|
EPC
|
|
Prijsberekening aankoopkosten
|