2-slaapkamerappartement (126m2) in het centrum van Zutendaal!

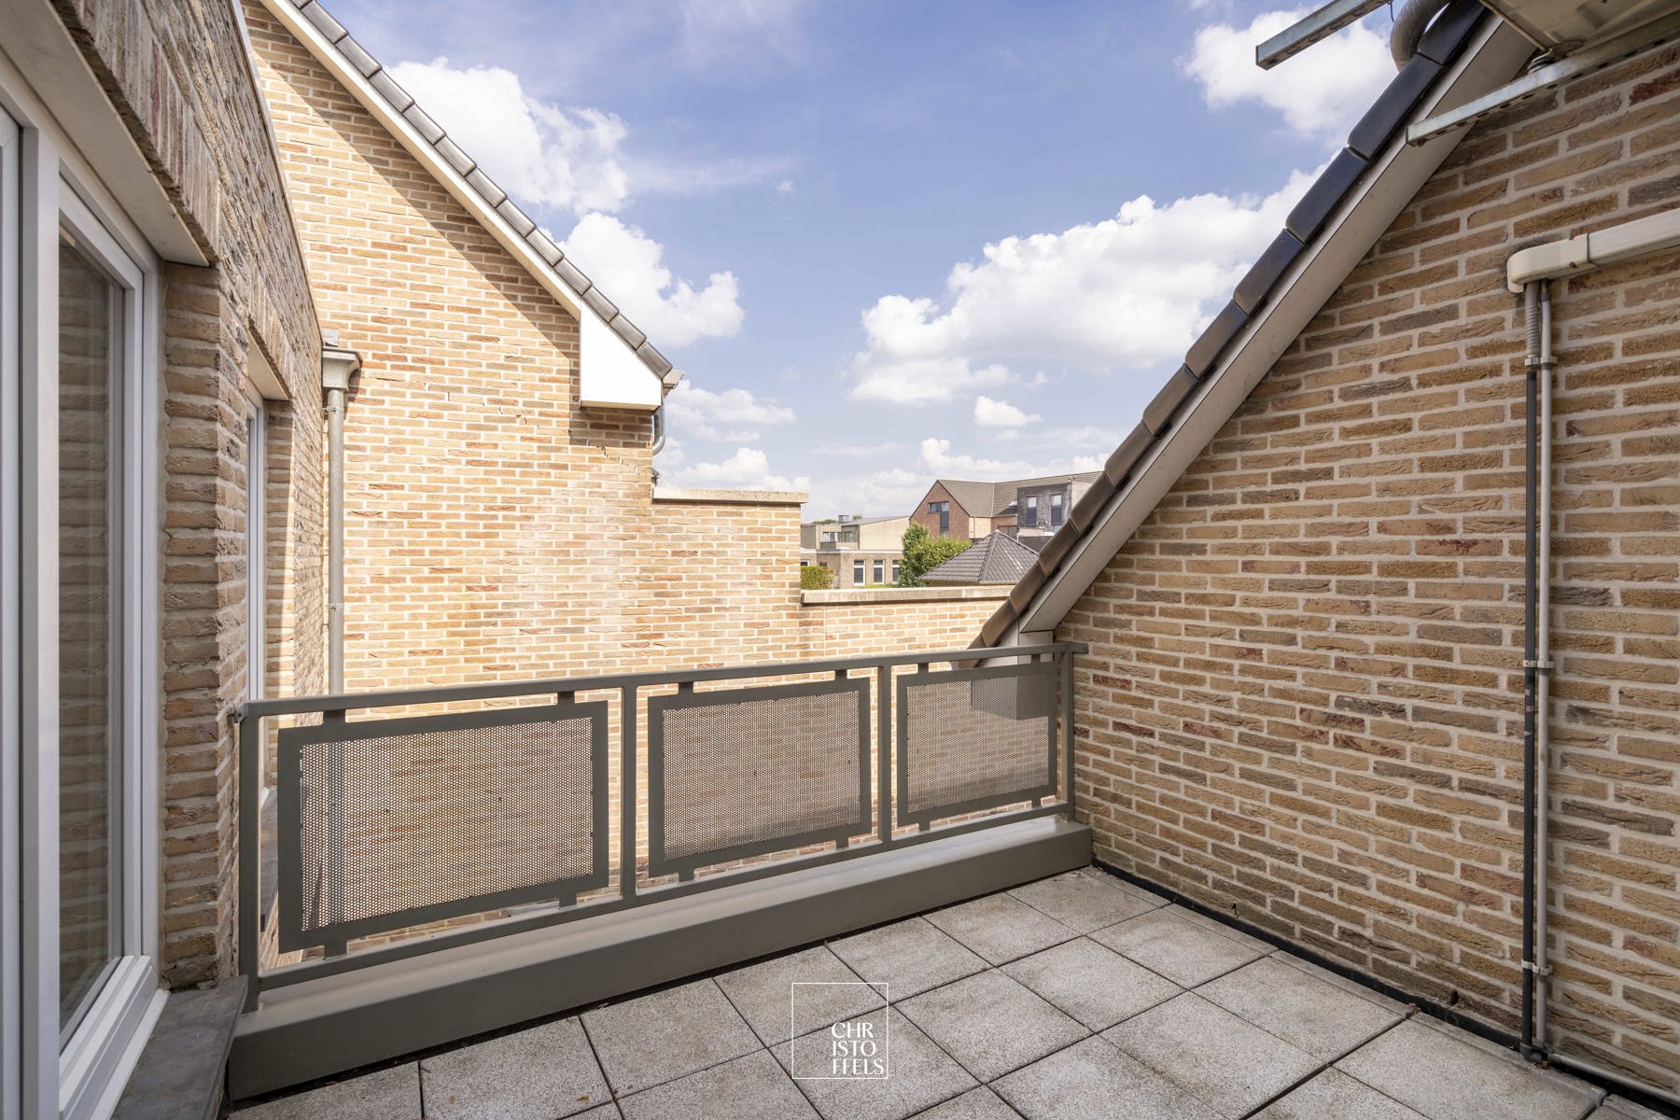
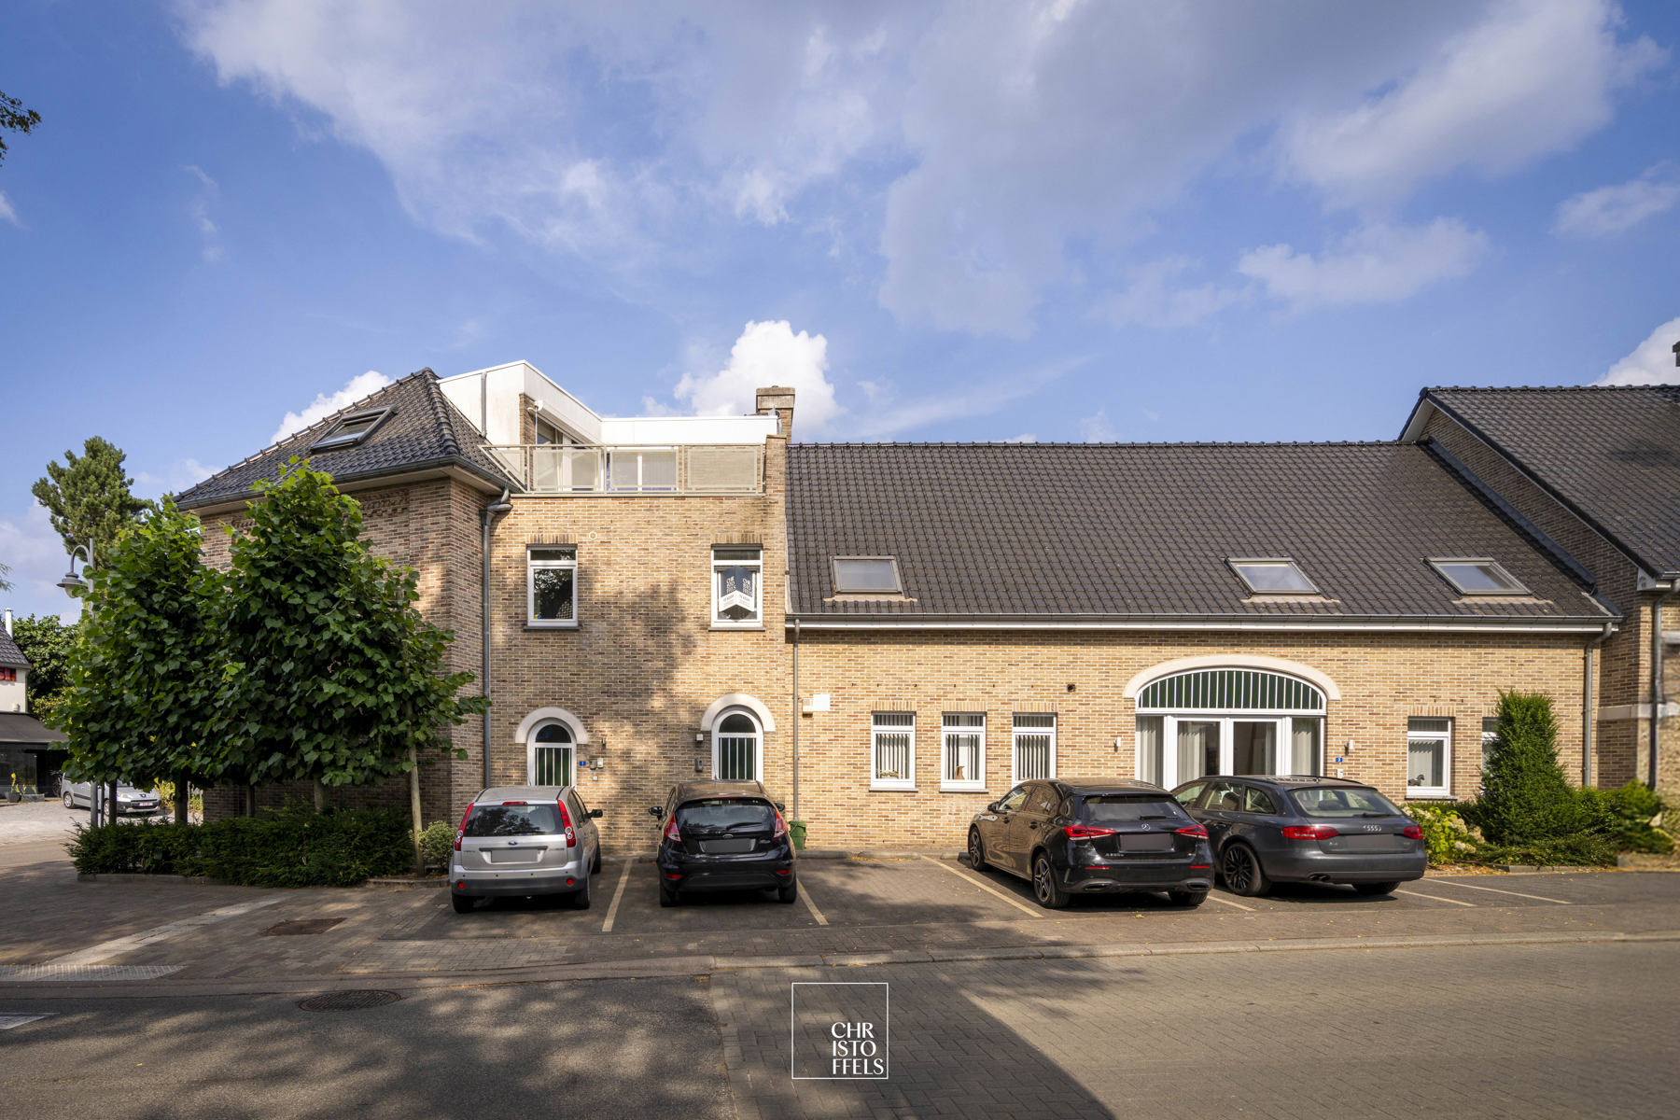
This spacious and bright 126 m² apartment is located on the first floor of Residence 't Bobbaershuis, just a few minutes' walk from the centre of Zutendaal. The apartment boasts a favourable EPC energy label (B) and features two large bedrooms, an east-facing terrace, and a shared basement storage room. In addition, a private lock-up garage is available for purchase at €22,500. A wide range of amenities can be found nearby, including a supermarket, bakery, and butcher for your daily shopping needs. Schools and childcare facilities are also within easy reach. For leisure and outdoor activities, the Lieteberg Visitor Centre and the nearby Hoge Kempen National Park offer excellent opportunities for walking, cycling, and unique nature experiences such as the famous Barefoot Path.
Layout
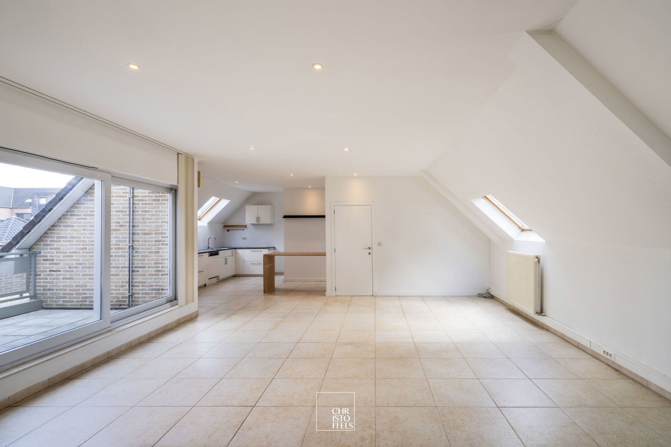
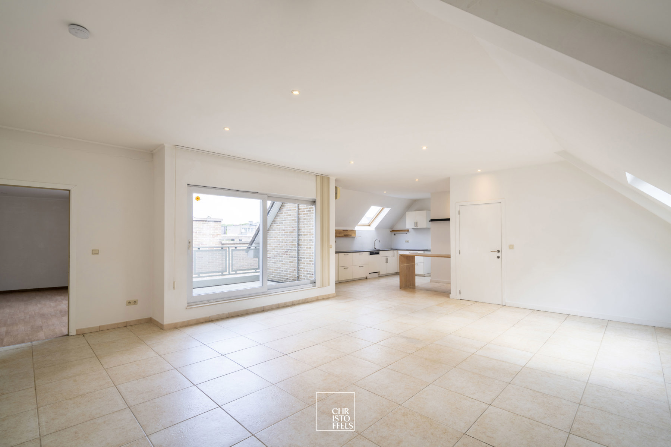
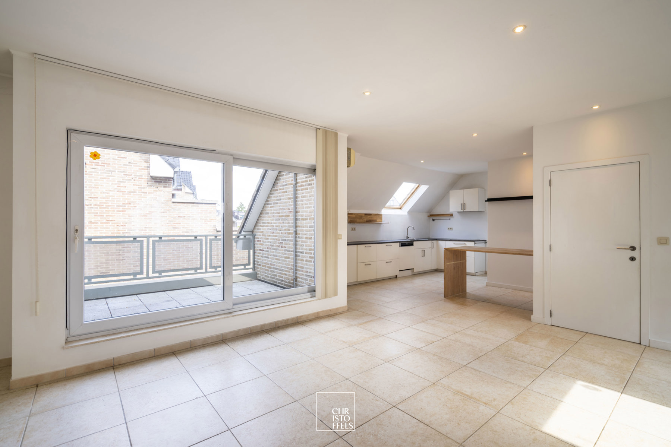
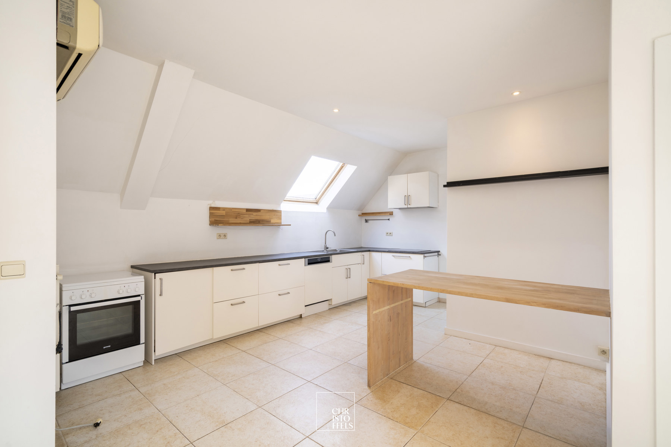
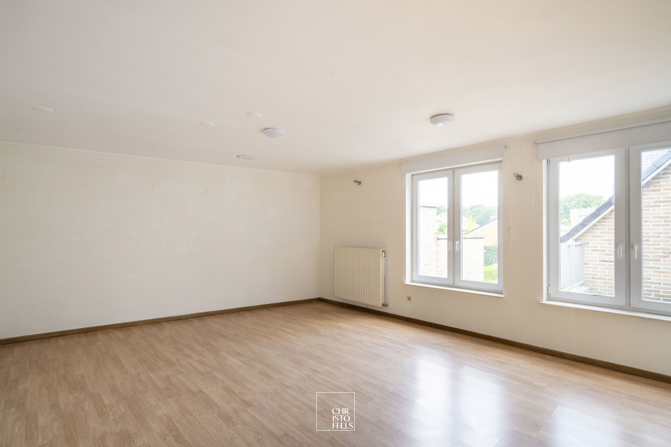
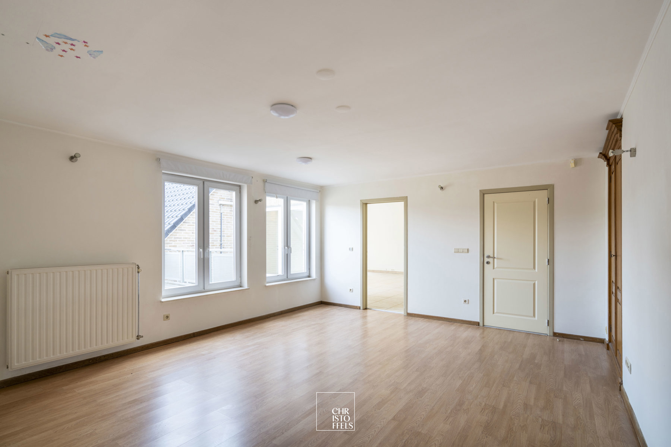
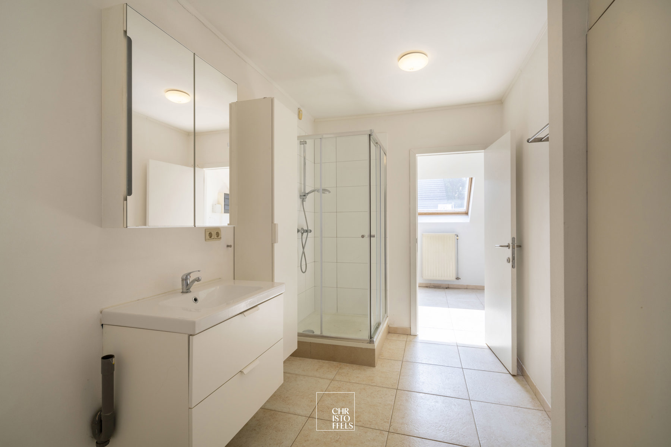
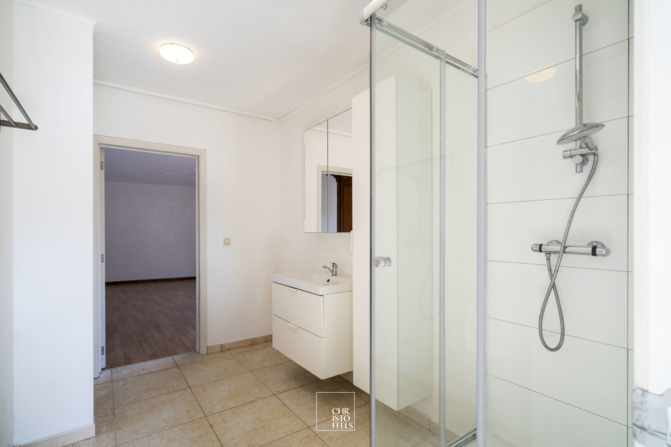
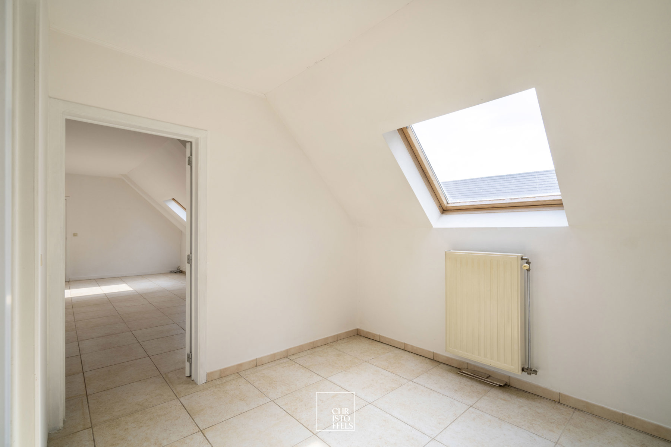
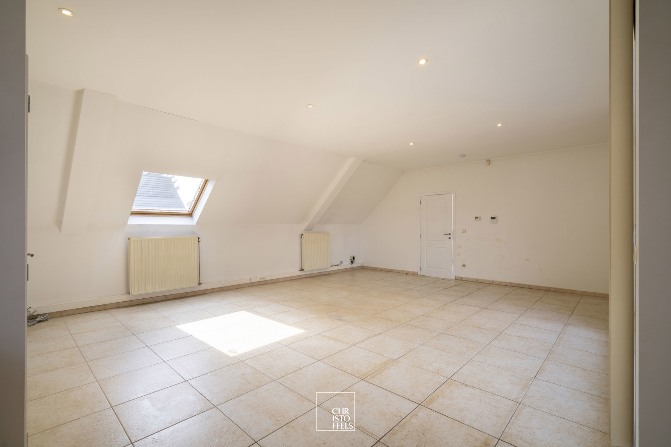
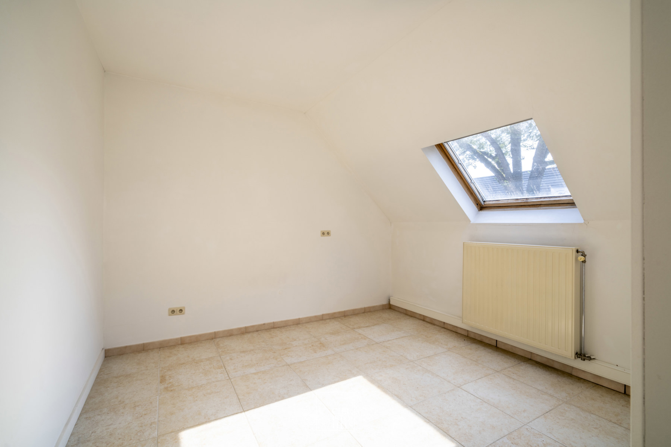
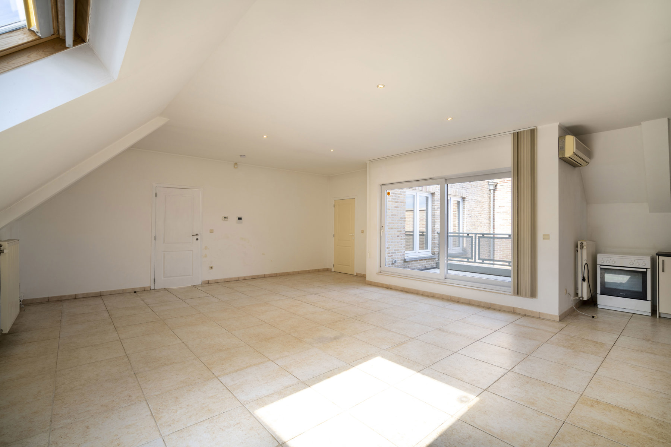
The apartment is accessed through a private entrance hall, which includes a convenient guest toilet. From the hallway, you enter the spacious and bright living room with an open-plan kitchen, creating a comfortable and inviting living area. The living room provides direct access to the east-facing terrace, making it an ideal spot to enjoy the morning sun. Adjacent to the kitchen is a practical storage and laundry room, offering additional space for household appliances and extra storage. The apartment further comprises two generously sized bedrooms and a bathroom equipped with a shower and a washbasin integrated into a vanity unit.Parking is available in front of the residence.
Additional advantage: The apartment has a separate entrance hall that provides access only to this apartment and one neighbouring apartment, offering extra privacy.
Finishes
The kitchen is fitted with white cabinetry and a durable laminate worktop. It comes equipped with a hob, extractor hood, dishwasher, and sink.
The bathroom features a shower and a single washbasin integrated into the vanity unit.
Address Details
| Address | Stalkerweg 1 - 12 3690 Zutendaal |
|---|---|
Financial information
| price excl. cost | € 275.000 |
|---|---|
| registration fees apply | Yes |
| cadastral income | € 564 |
Technical information
| year of construction | 2001 |
|---|---|
| habitable living space | 126 m2 |
| patio orientation | Oost |
| bedrooms | 2 |
| bathrooms | 1 |
| Heating | CV op aardgas d.m.v. radiatoren |
| EPC value | 162 (kWh/m²/j) |
| External woodwork | Aluminium, dubbele beglazing |
| extra |
Videophone Fire detection Cellar |
Spatial planning
| planning permission granted | Yes |
|---|---|
| most recent destination | Woongebied |
| subpoenas issued | No |
| pre-emption rights applicable | No |
| subdevision permit granted | No |
| Easement | No |
Flood-prone Areas
| G-score | A |
|---|---|
| P-score | B |
| O-level | Niet gelegen in een overstromingsgevoelig gebied |
| WORG | No |
Heritage
| Listed heritage | Nee |
|---|---|
| Conservation heritage | Nee |
EPC
| EPC label | B |
|---|---|
| EPC value | 162 (kWh/m²/j) |
| unique code | 20250325-0003551486-RES-1 |
Downloads
 Brochure
|
|
Prijsberekening aankoopkosten
|
|
EPC
|
|
Watertoets
|