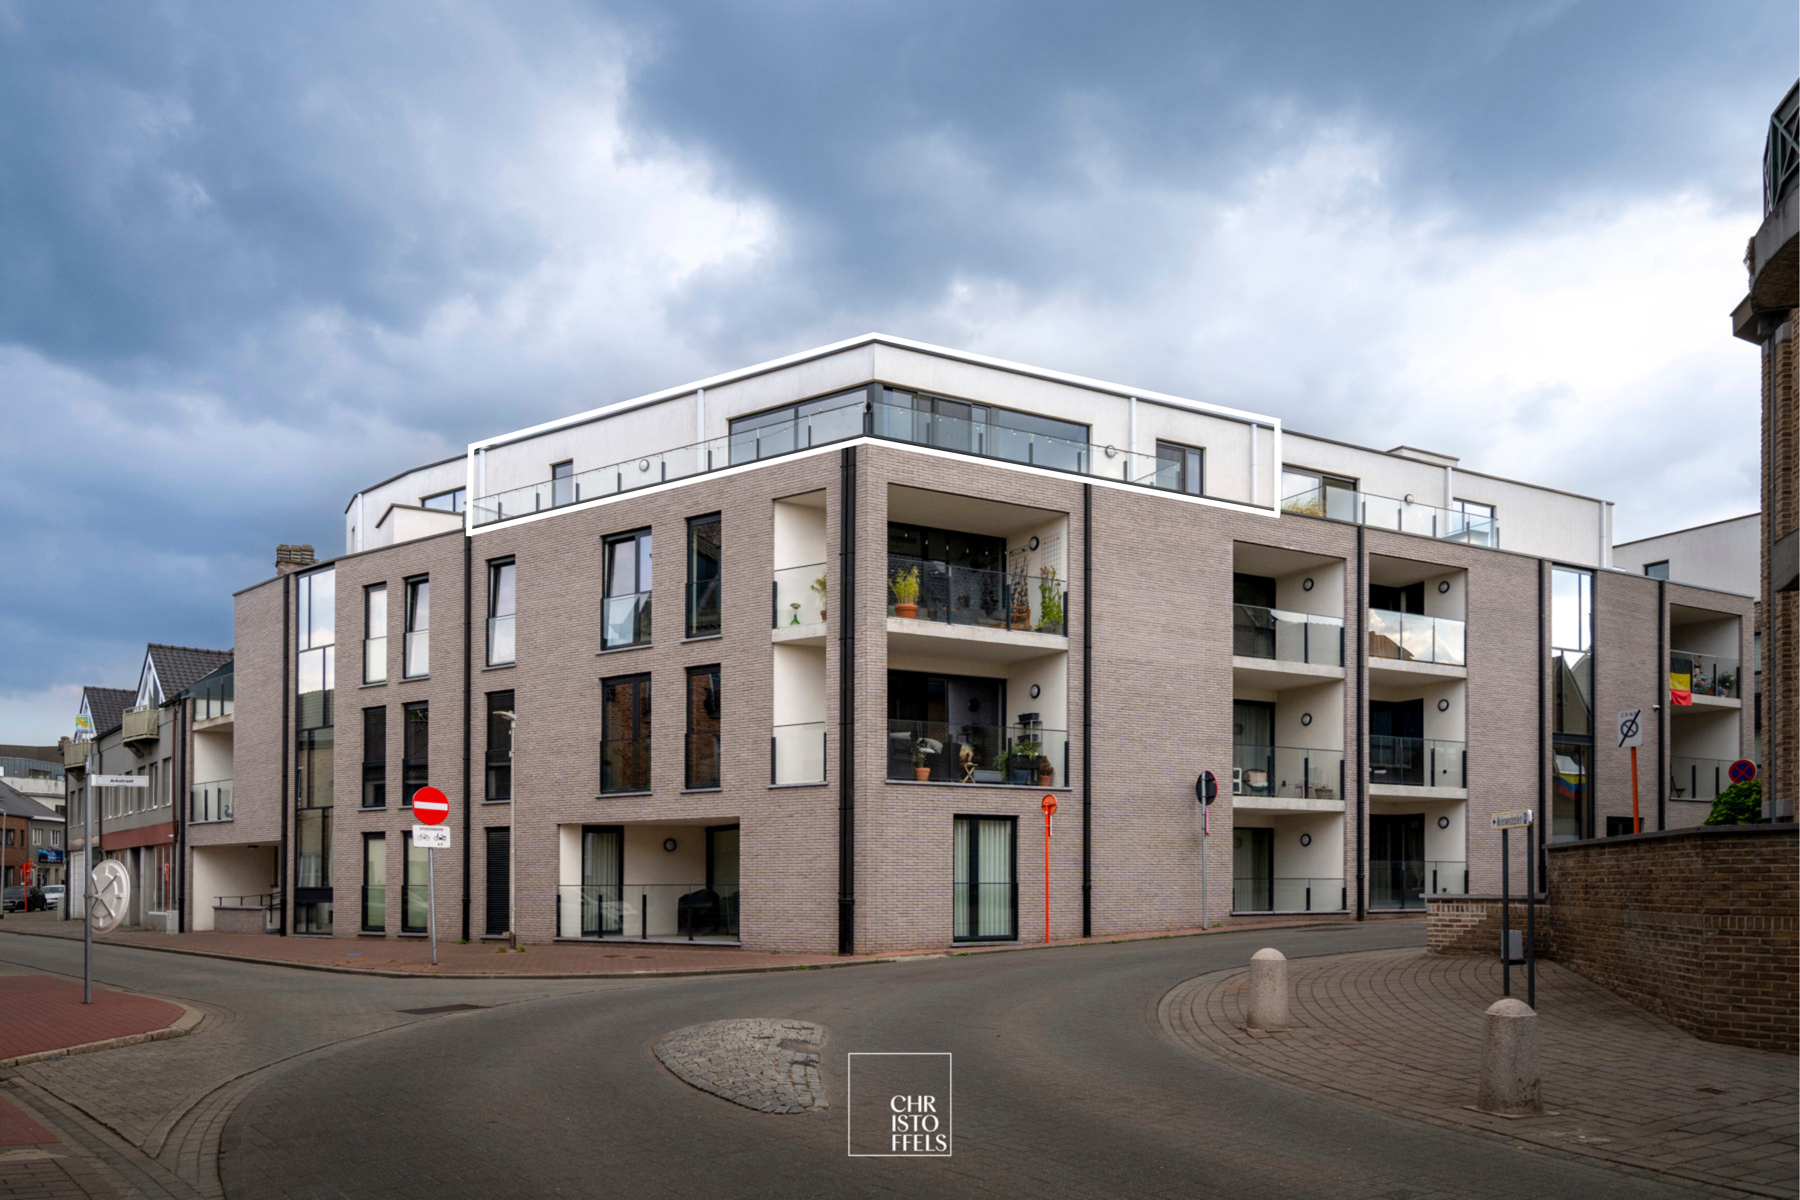
Stijlvol penthouse (111m2) met ruim terras in centrum Lanaken!
This stylish penthouse is located on the third floor of Residence Hestia, in a prime location in the centre of Lanaken. It offers peaceful living while shops, restaurants and other everyday amenities are all within walking distance.
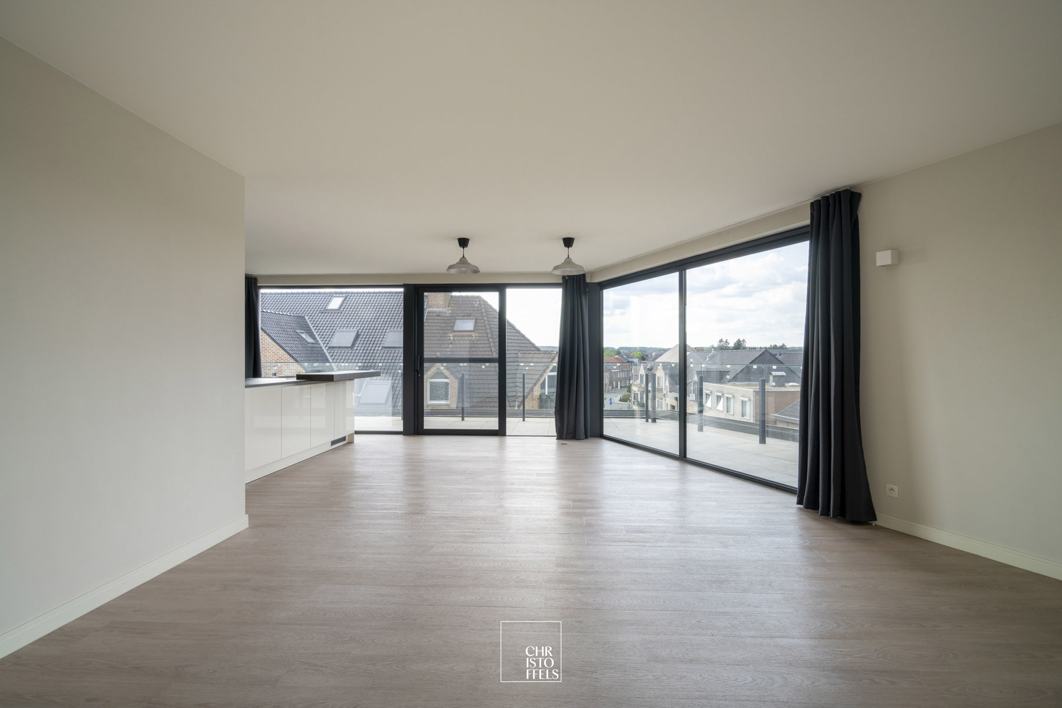
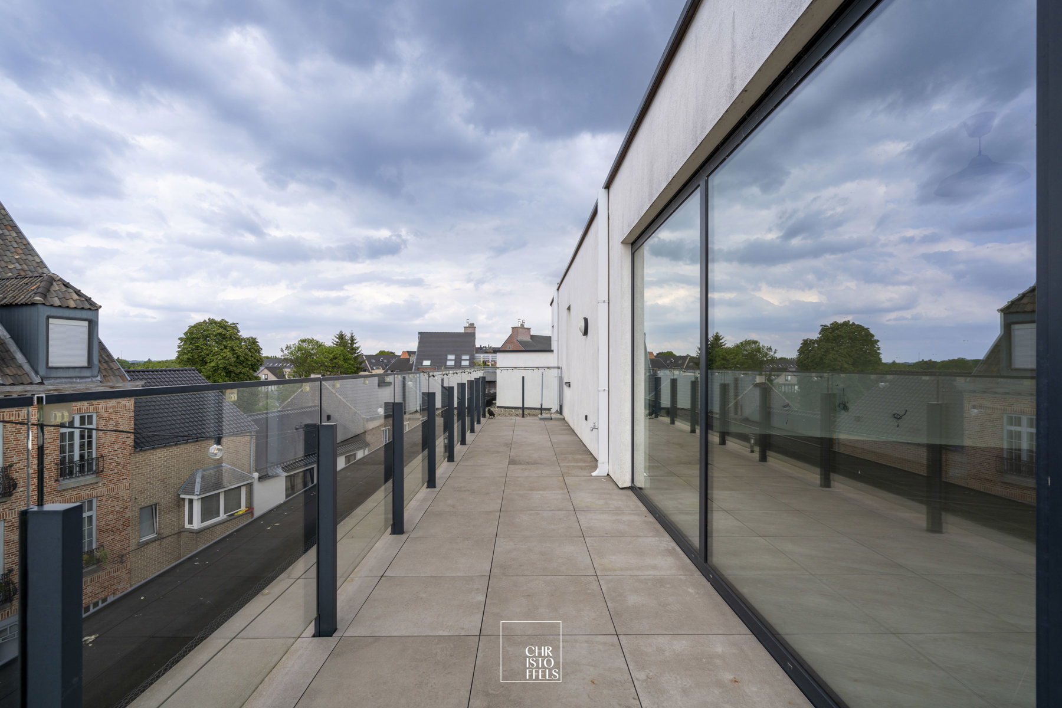
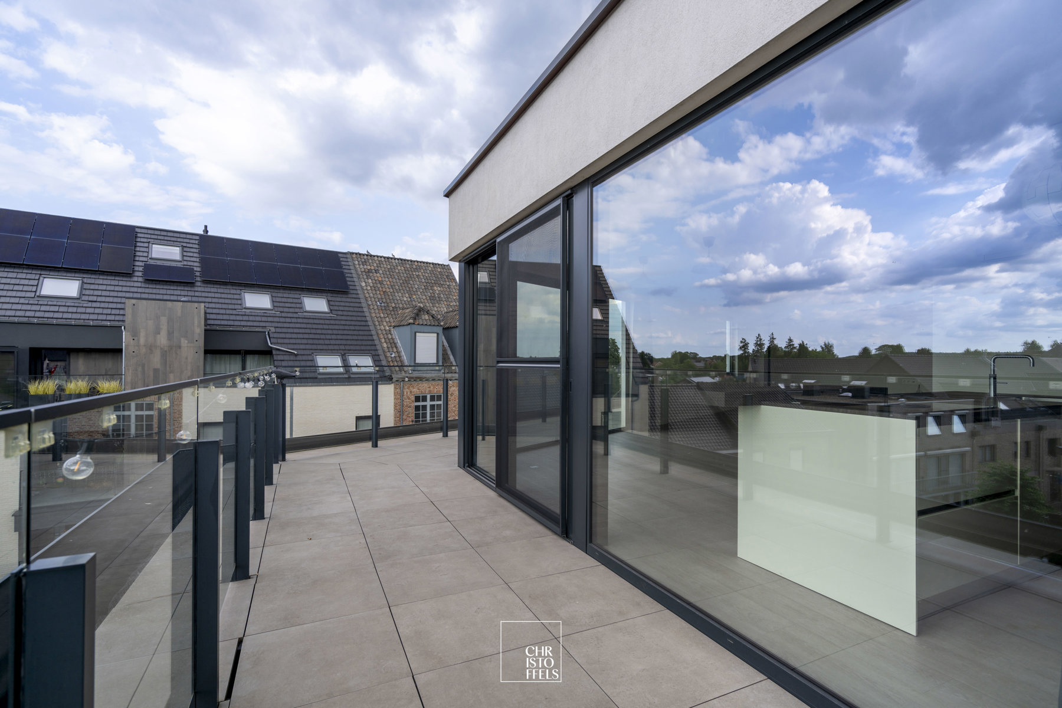
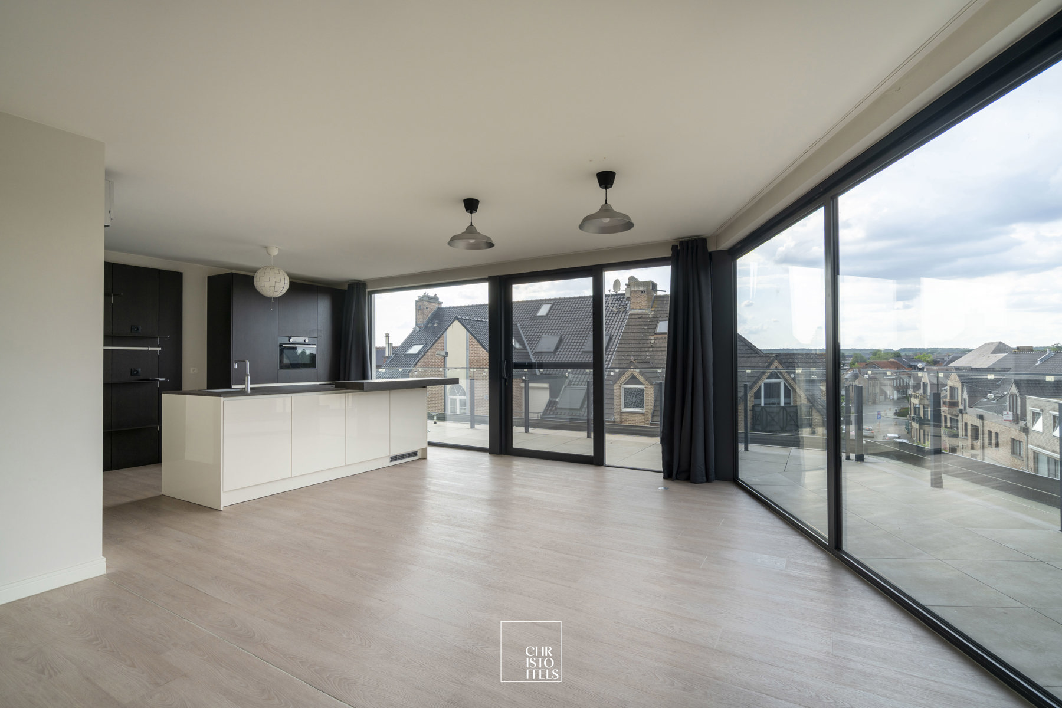
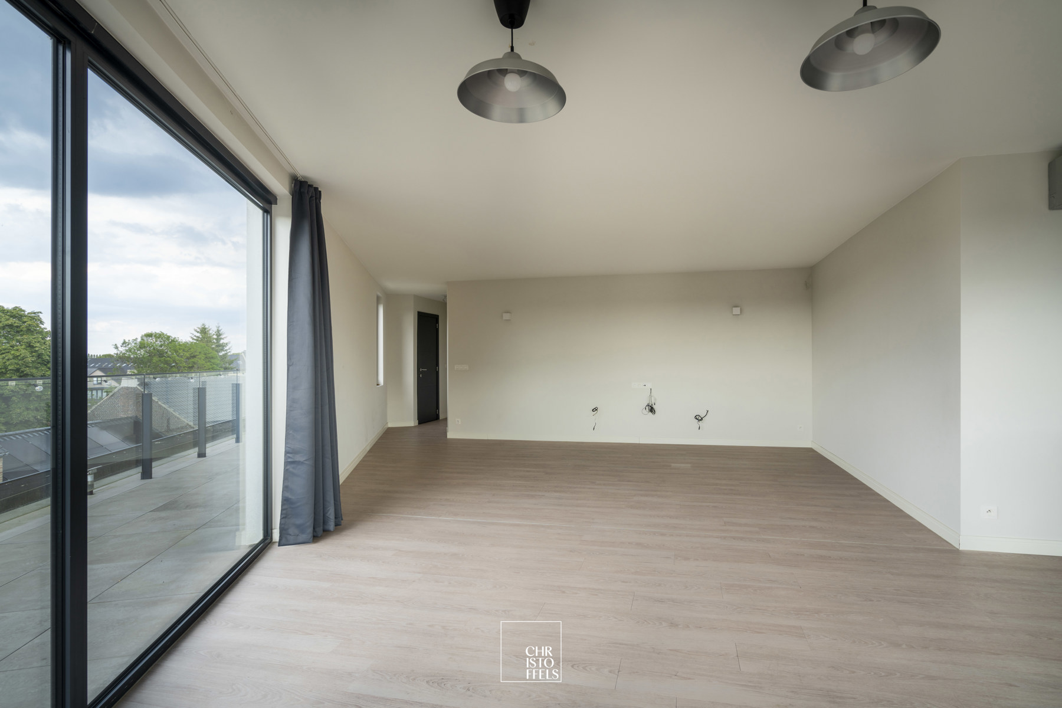
With a living area of 111 m², two full-sized bedrooms and an excellent EPC rating of A, this penthouse provides a comfortable and energy-efficient living environment. The spacious wraparound terrace of approximately 33 m² is a standout feature, offering the perfect place to relax and enjoy the sun.
On the underground level, you have access to a private storage room with power outlets and two private parking spaces. The storage room and both parking spaces are included in the asking price.
Interested? Contact us today for more information or to arrange a viewing.
LAYOUT
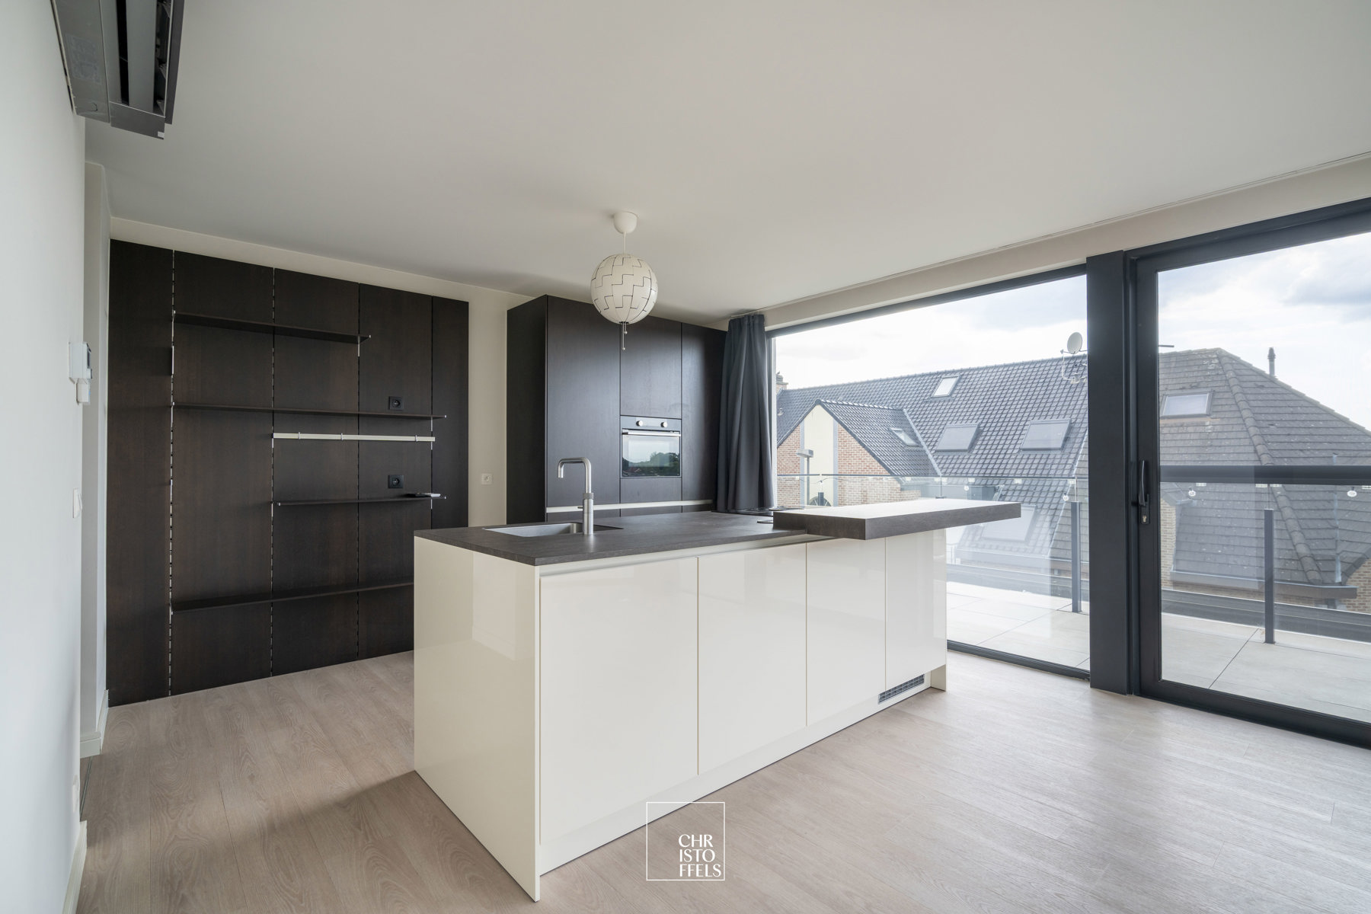
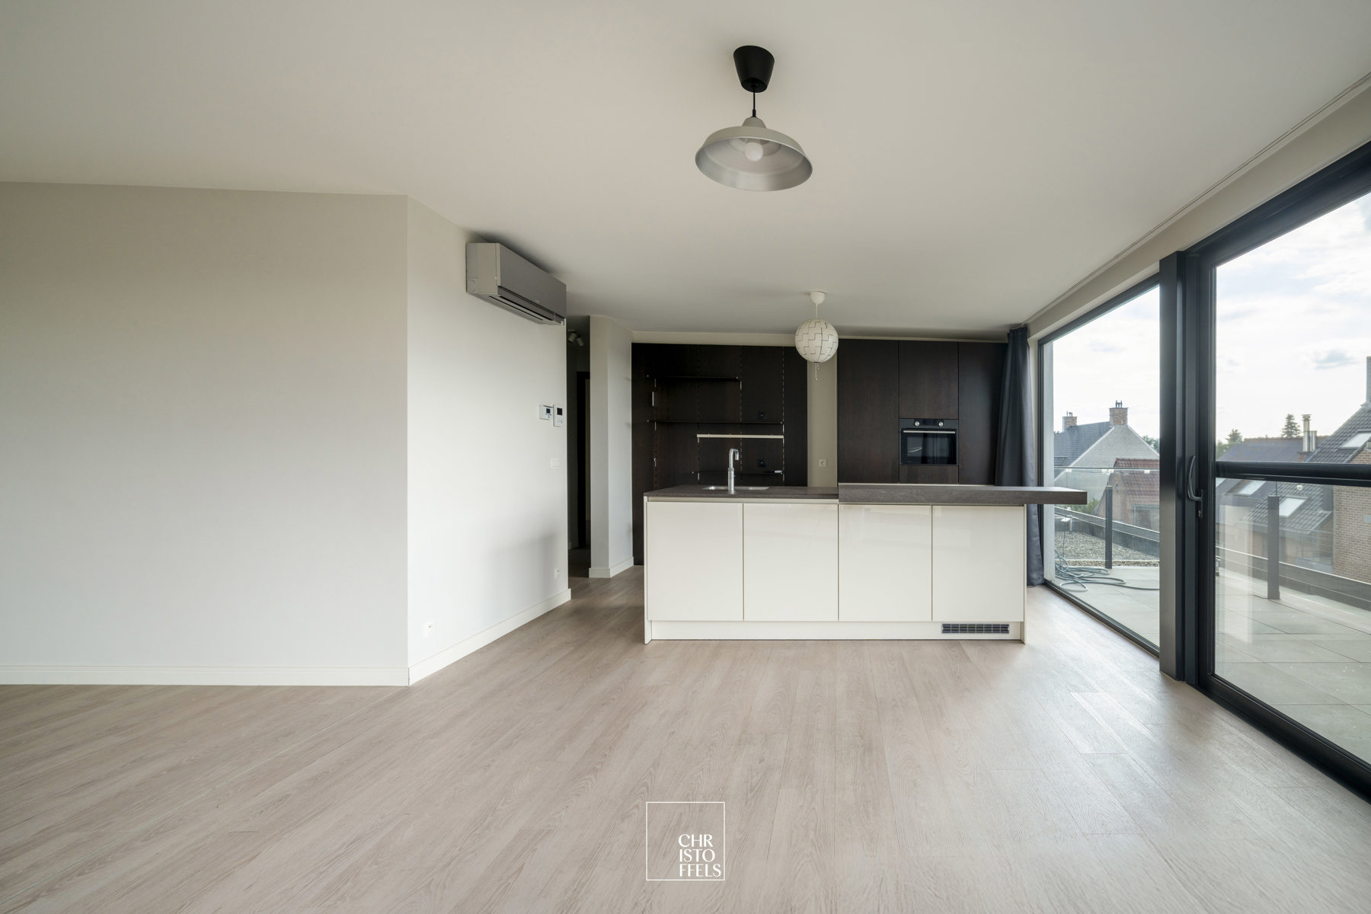
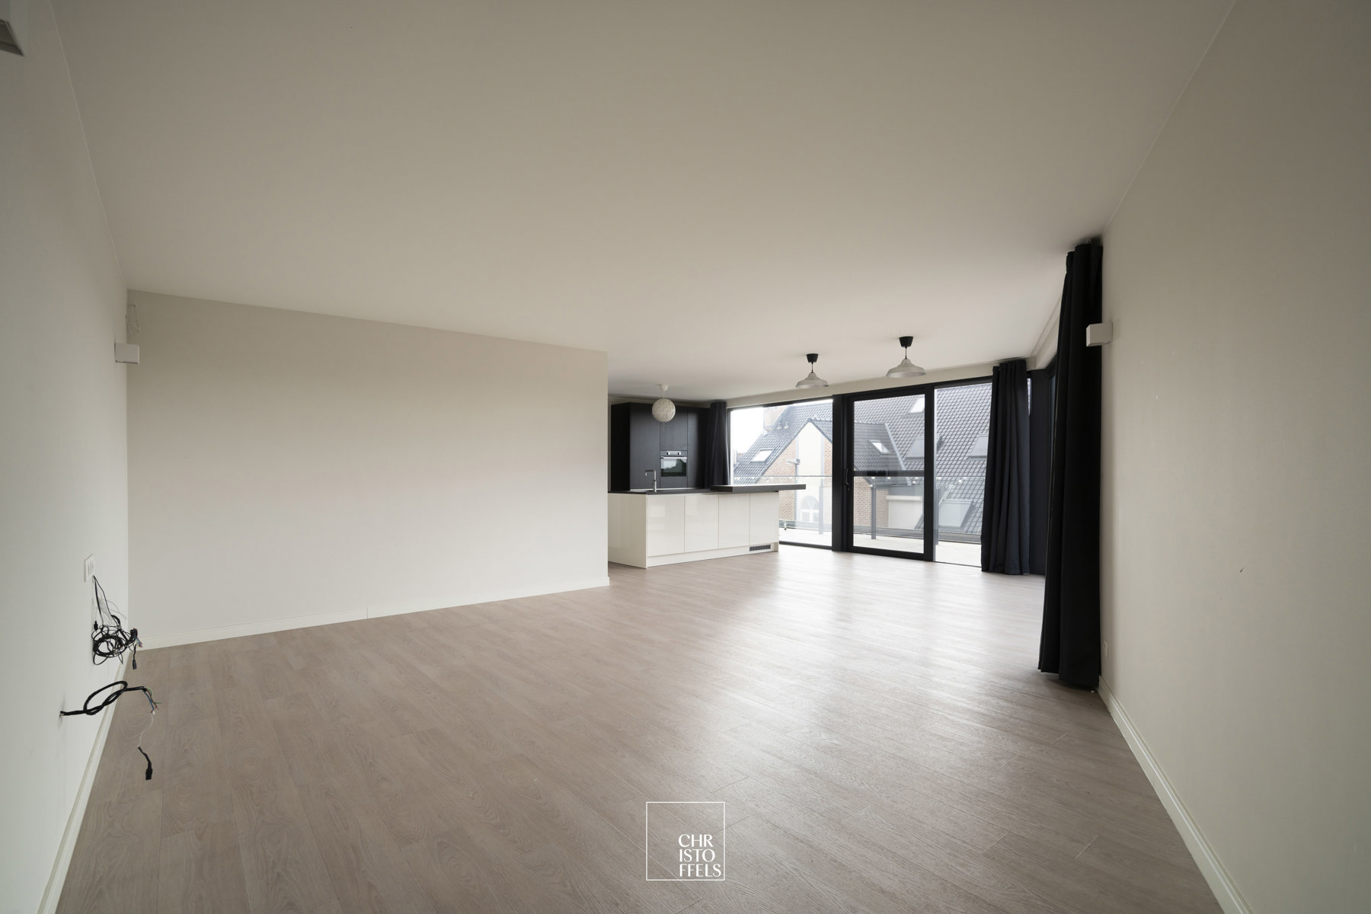
You enter the penthouse through a well-maintained entrance hall, where you will find a separate guest toilet. From here, you step into the spacious and light-filled living area, which flows seamlessly into the open-plan kitchen, creating a stylish and inviting living space. Both the living area and the kitchen provide direct access to the wraparound terrace, allowing indoor and outdoor living to blend effortlessly.
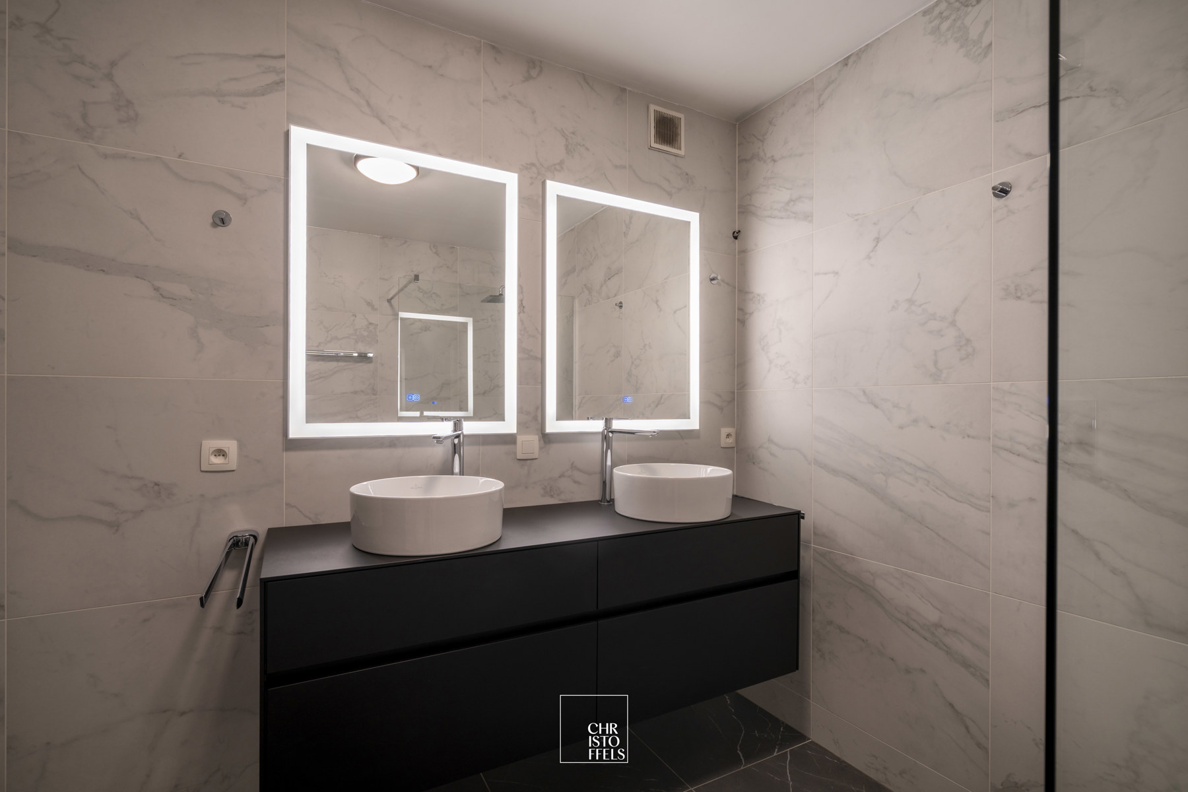
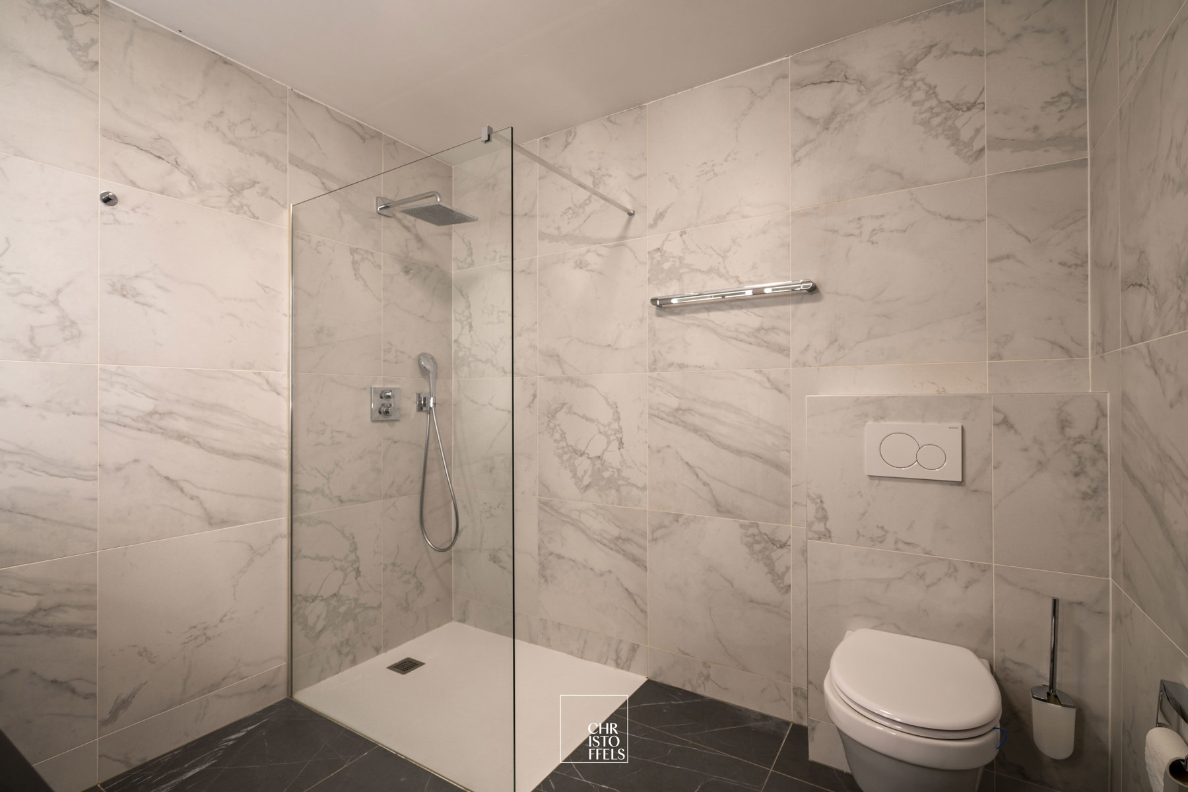
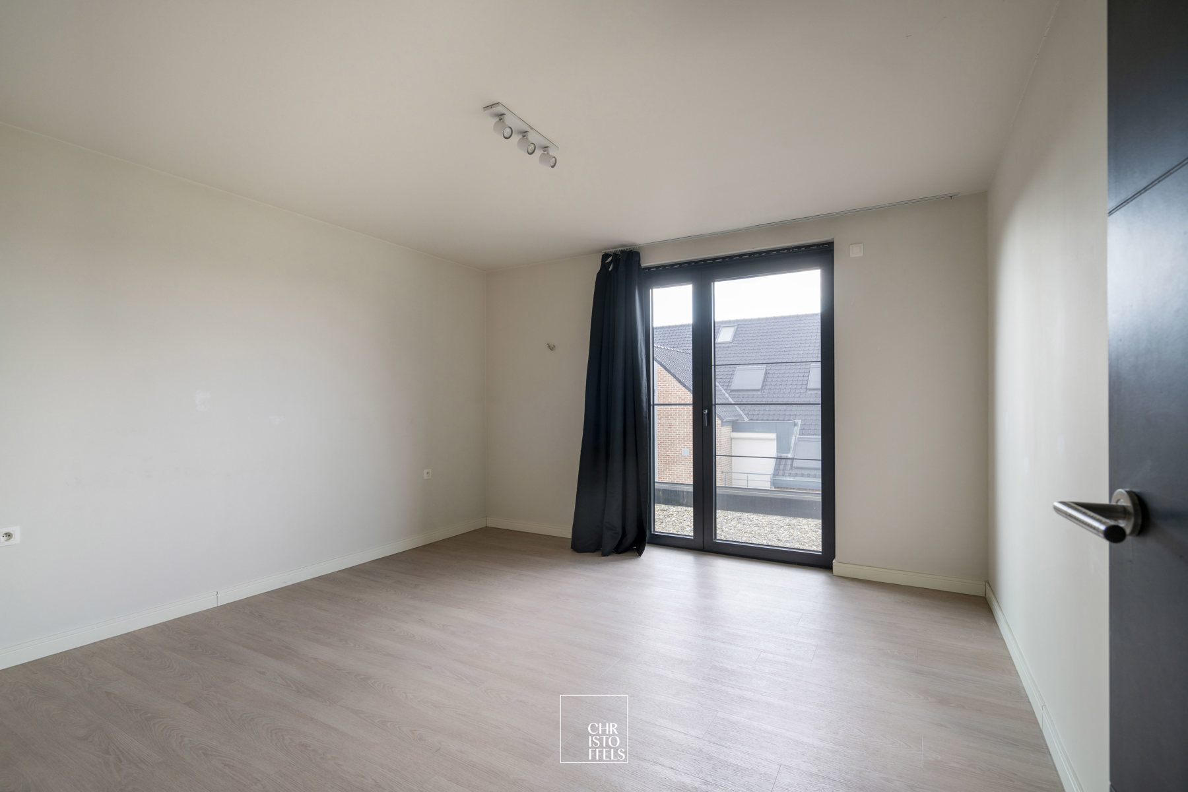
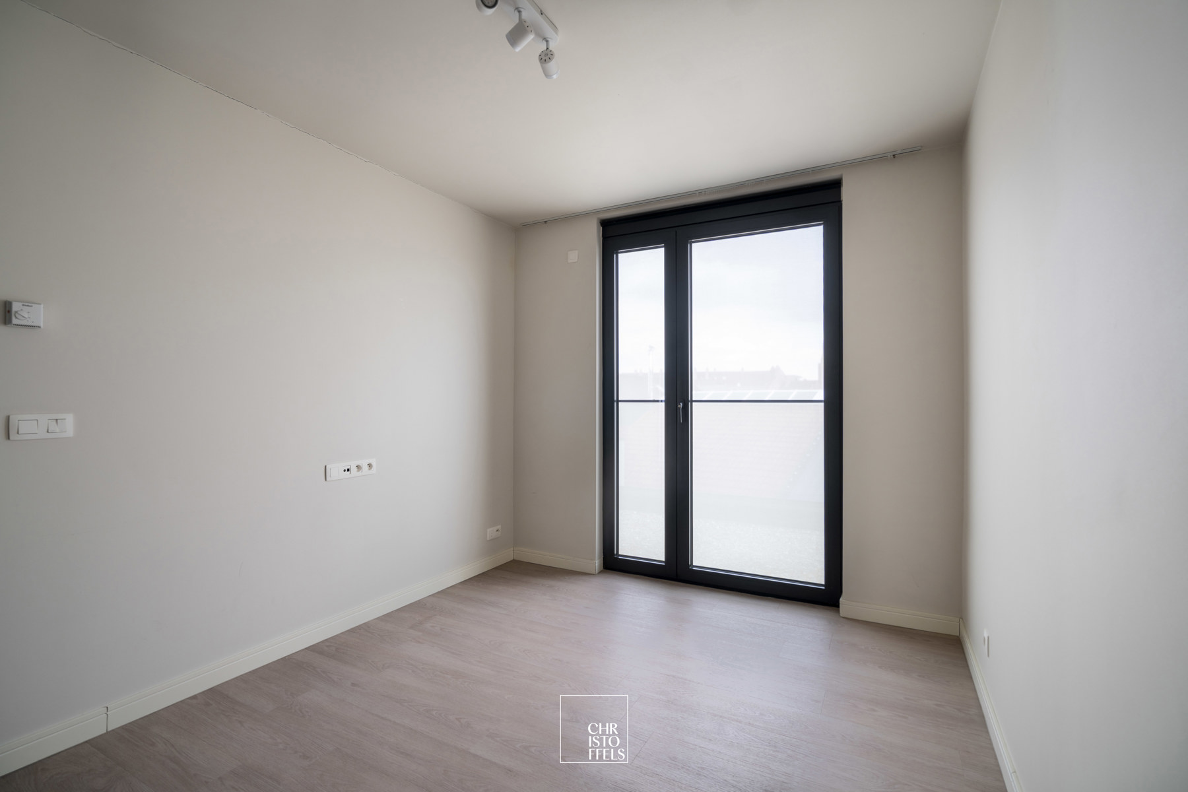
The private area of the apartment is accessed via the hallway. Here, you will find two full-sized bedrooms, one of which is fitted with an automatic sun screen. The stylish bathroom is both practical and elegantly designed. In addition, there is a convenient utility room with connections for a washing machine and tumble dryer, providing extra storage space.
On the underground level, the property includes a private storage room with power outlets and two underground parking spaces. The storage room and both parking spaces are included in the asking price.
FINISHES
The apartment is fitted throughout with underfloor heating and air conditioning in both the living area and the main bedroom. Individual thermostats in each room, combined with a Renson C+ ventilation system, ensure a comfortable and energy-efficient indoor climate.
The SieMatic kitchen is equipped with high-quality built-in appliances, including a Bora induction hob with integrated extractor, an Atag combination oven, an Atag dishwasher and a Quooker tap providing instant boiling water.
The bathroom is both stylish and functional, featuring a double washbasin and a spacious walk-in shower with level access.
Address Details
| Address | Bessemerstraat 57 - 32 3620 Lanaken |
|---|---|
Financial information
| registration fees apply | Yes |
|---|
Technical information
| year of construction | 2021 |
|---|---|
| habitable living space | 111 m2 |
| patio area | 33 m2 |
| bedrooms | 2 |
| bathrooms | 1 |
| parking spaces | 2 |
| Heating | Gas cv en d.m.v. vloerverwarming |
| EPC value | 68 (kWh/m²/j) |
| External woodwork | HR-glas |
| extra |
Lift Videophone Fire detection Airconditioning system Cellar |
Spatial planning
| planning permission granted | Yes |
|---|---|
| most recent destination | Woongebied |
| subpoenas issued | No |
| pre-emption rights applicable | No |
| subdevision permit granted | No |
| Easement | No |
Flood-prone Areas
| G-score | D |
|---|---|
| P-score | D |
| O-level | Klasse A (geen kans) |
| O-level | Niet gelegen in een overstromingsgevoelig gebied |
| WORG | No |
Heritage
| Listed heritage | Nee |
|---|---|
| Conservation heritage | Nee |
EPC
| EPC label | A |
|---|---|
| EPC value | 68 (kWh/m²/j) |
| unique code | 73042-G-2017_8222/EP17834/A001/D01/SD008 |
 Brochure