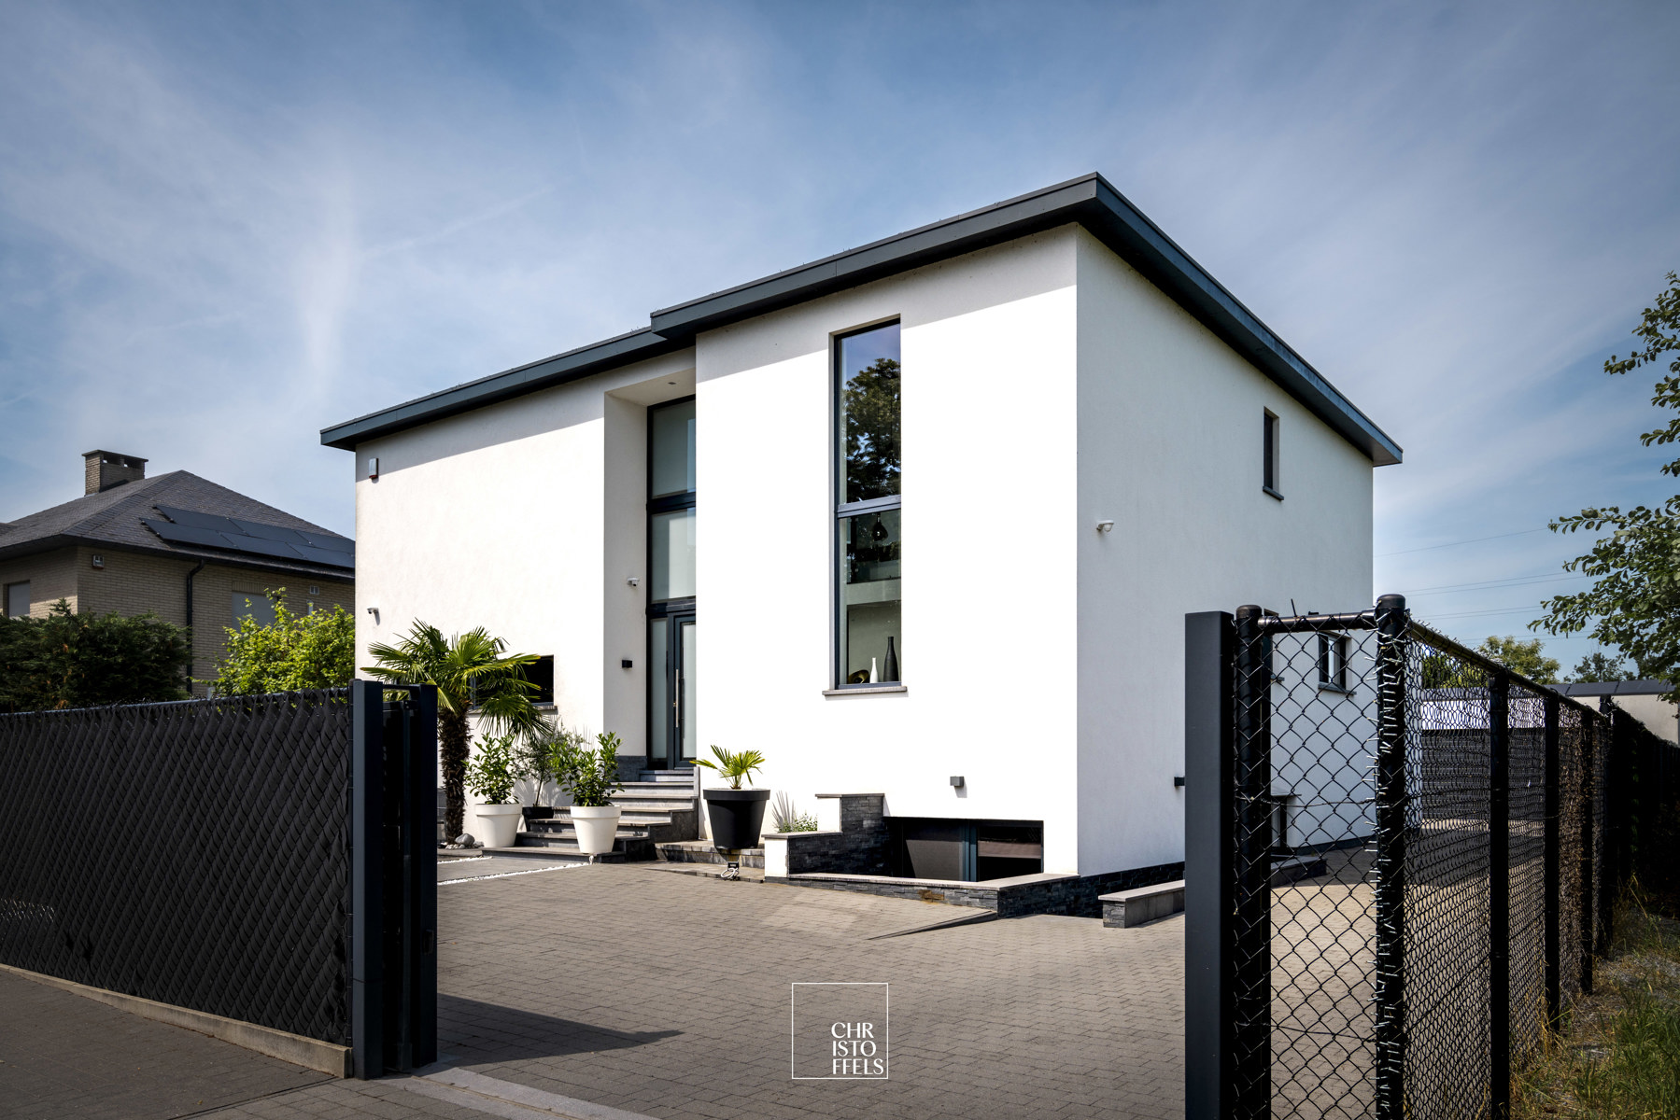
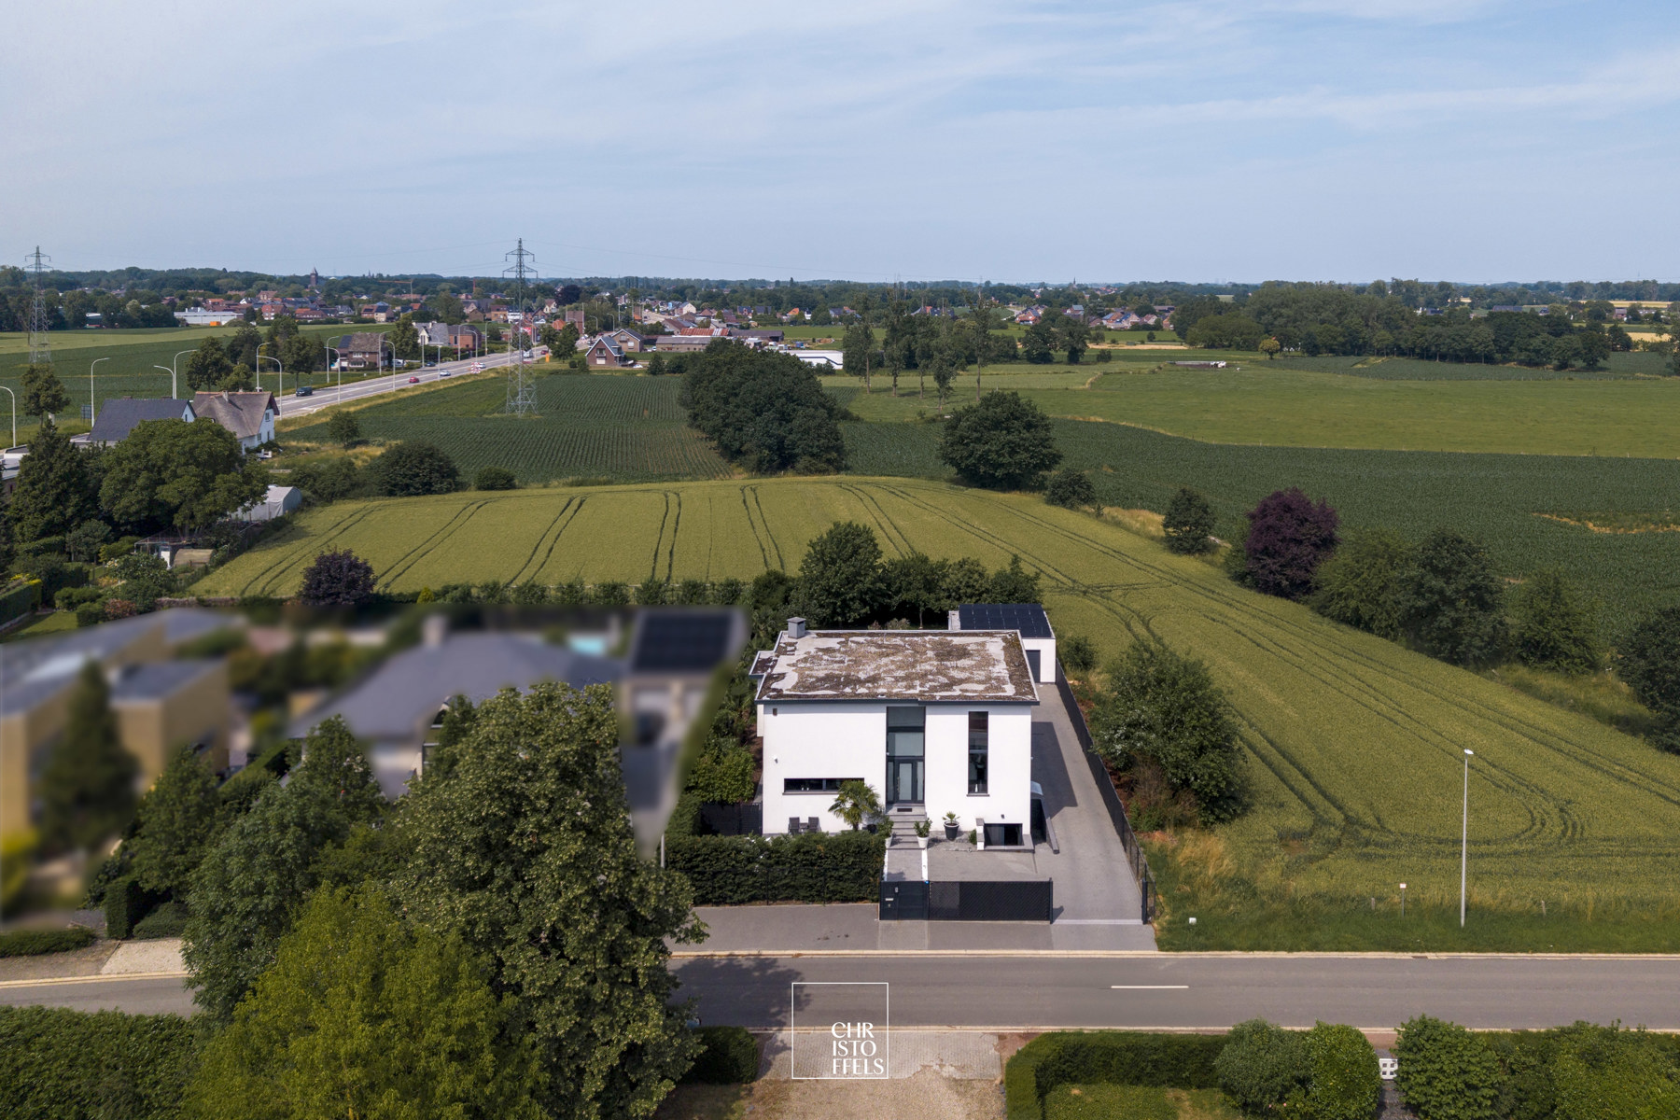
Stijlvolle villa met wellnesscomfort, aparte praktijkruimte en ruime garage in Maasmechelen!
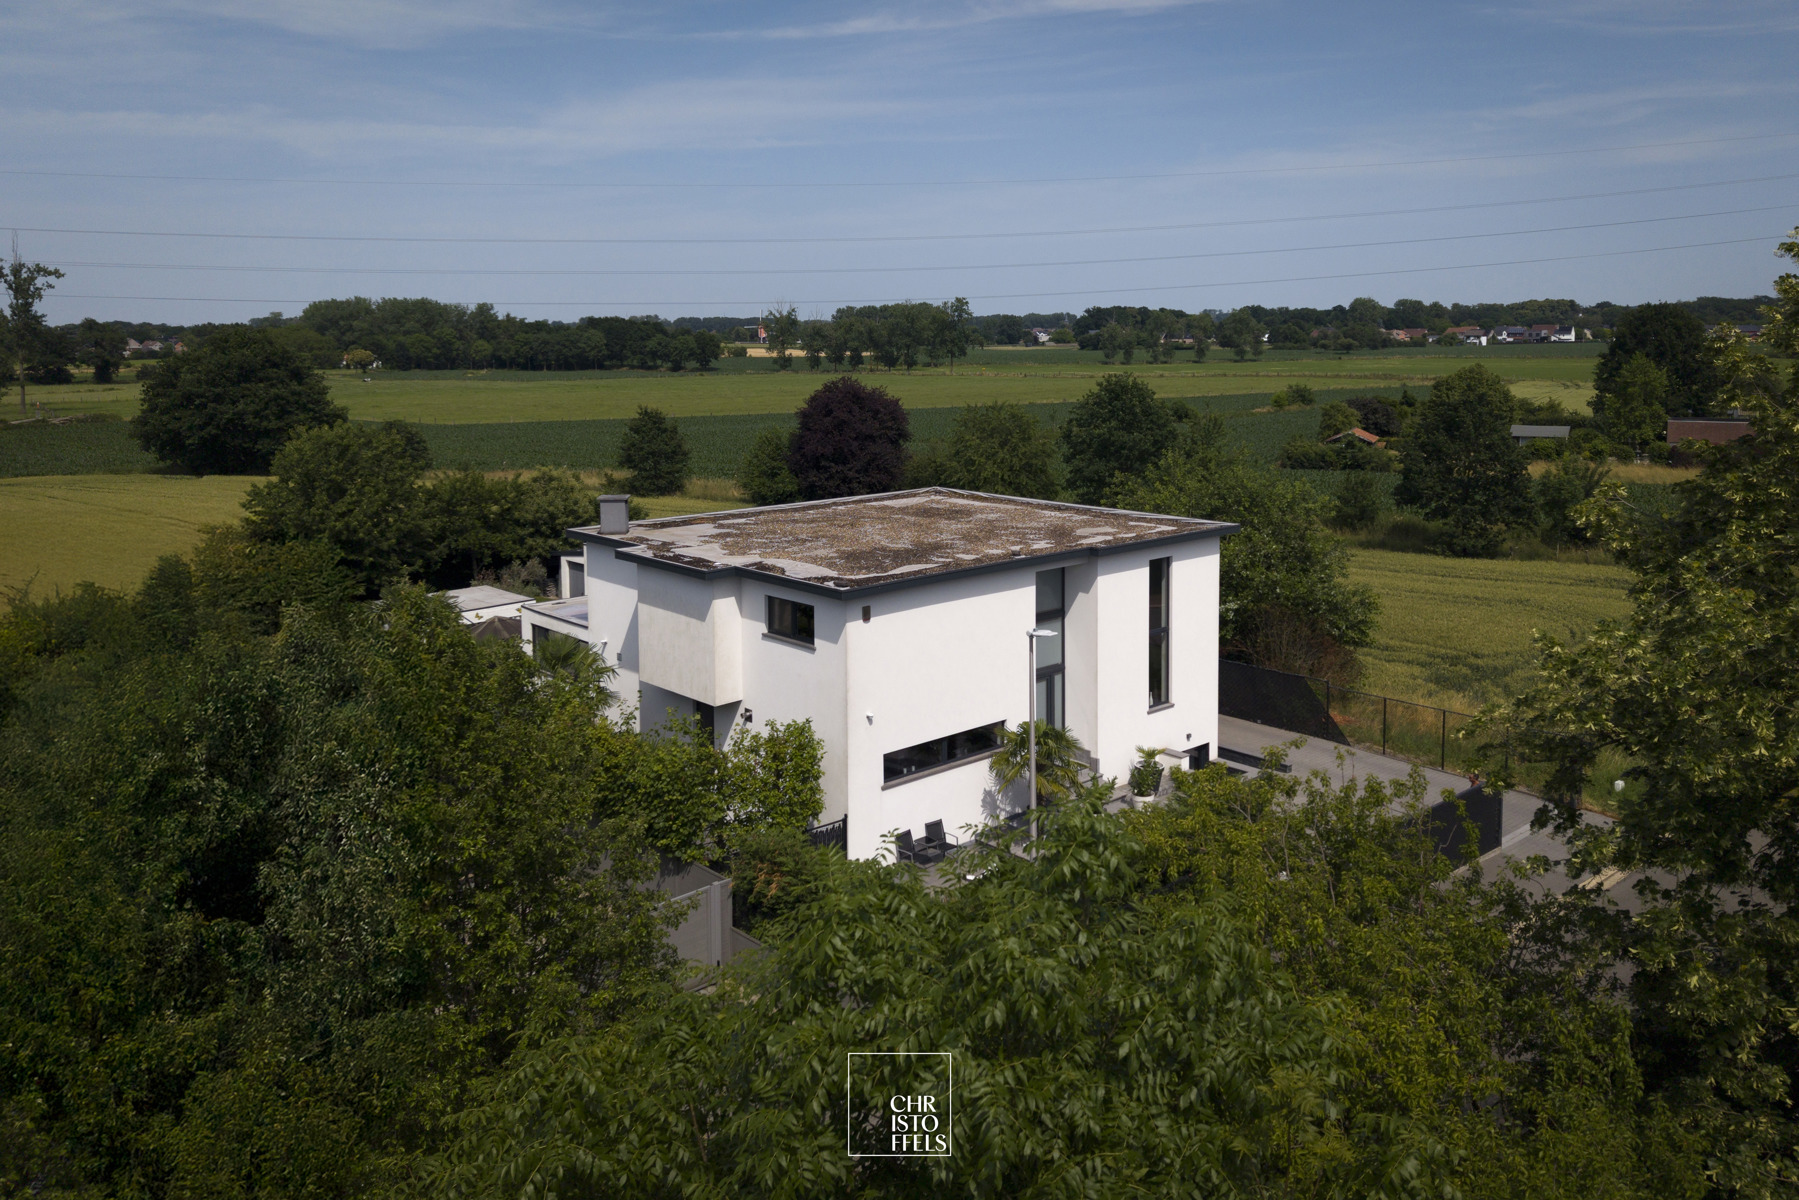
A move-in-ready, spacious villa where space, luxury and versatility come together in perfect harmony.
The property features a bright and inviting living area, three bedrooms, a private wellness area and a fully basemented floor with a separate entrance, making it ideal for a professional practice or home office. The high-quality finishes and modern amenities complete this exceptional property.
LAYOUT
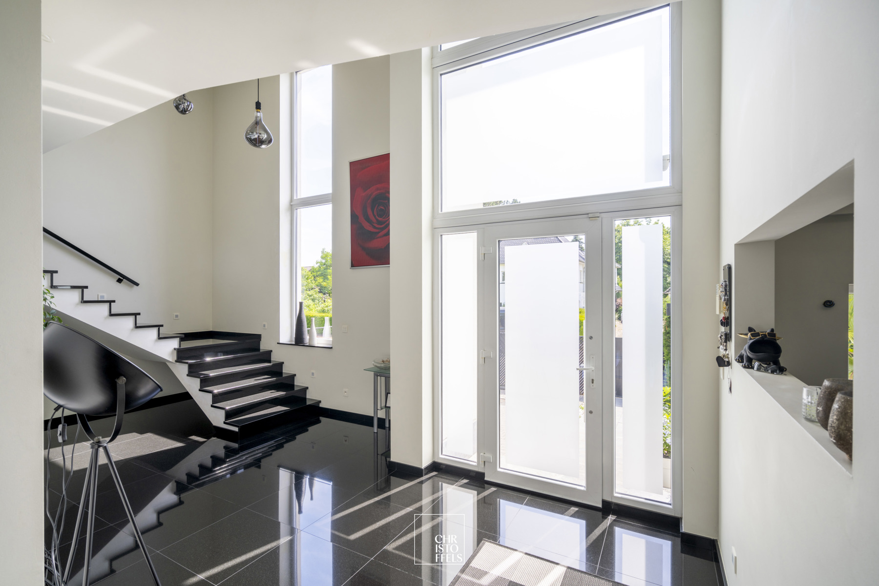
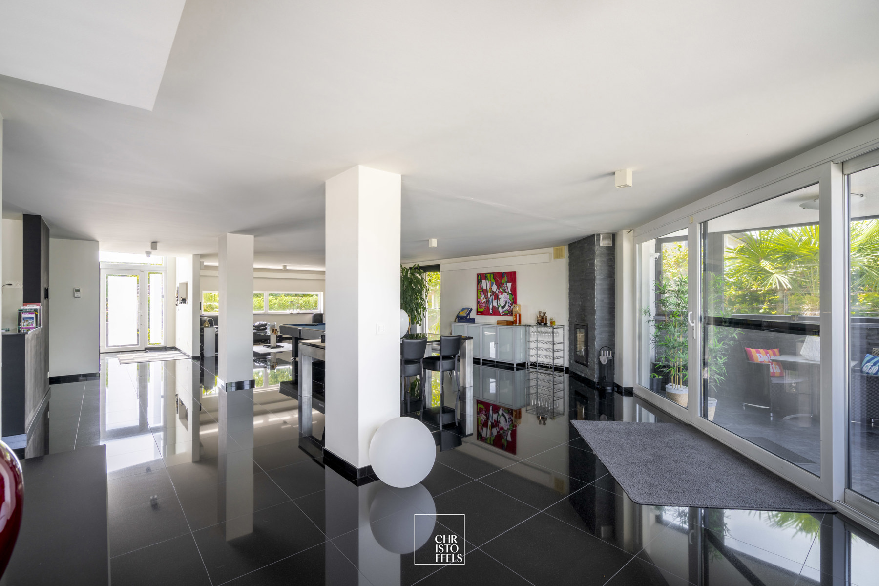
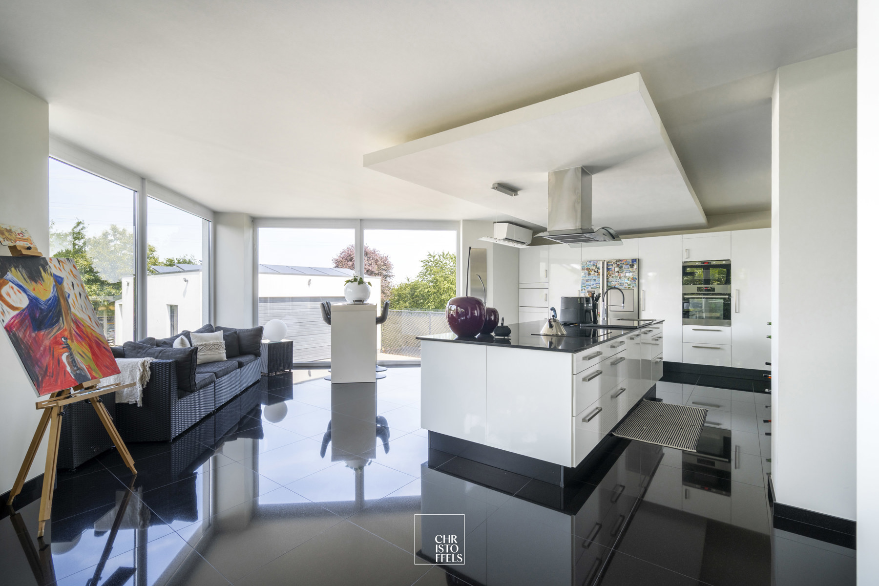
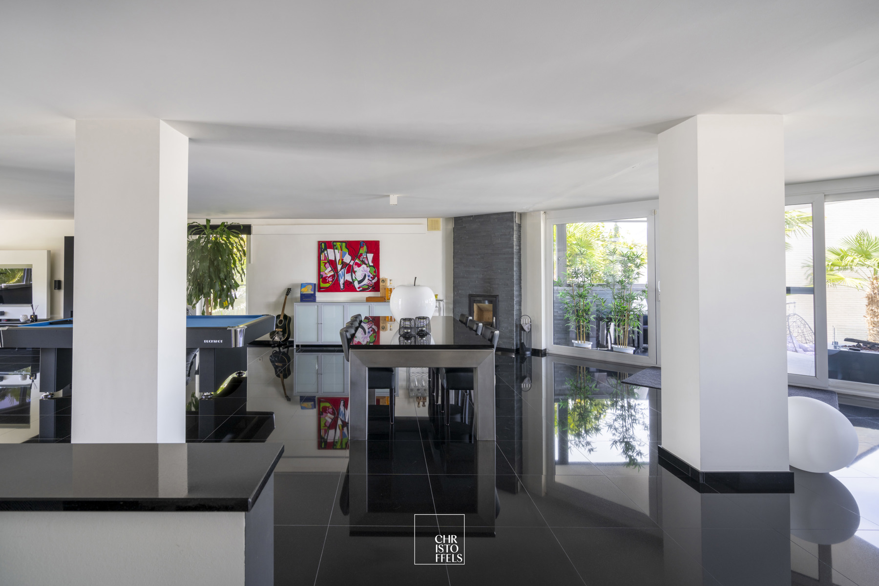
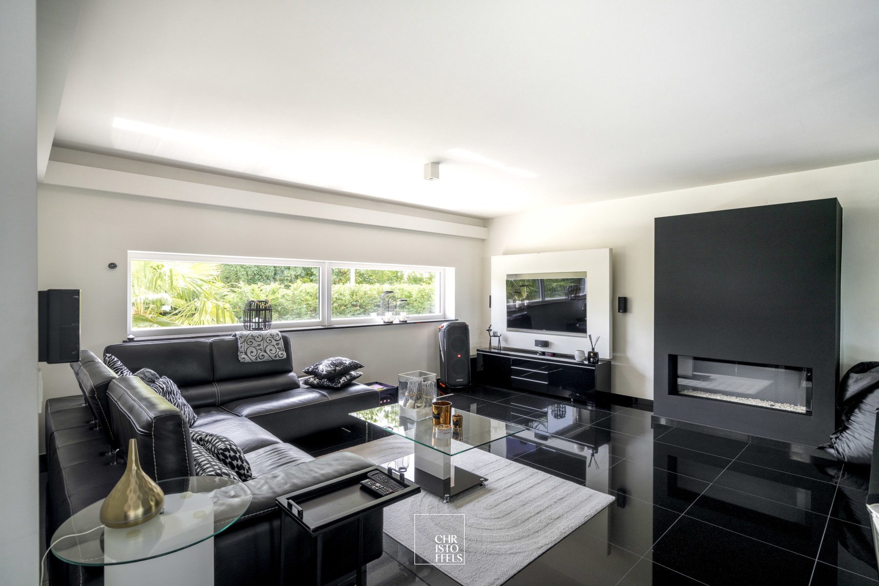
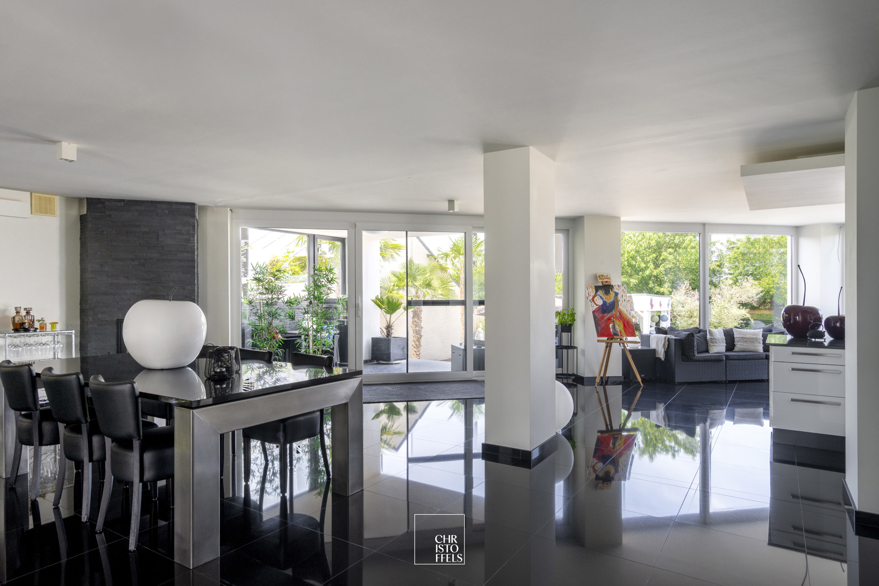
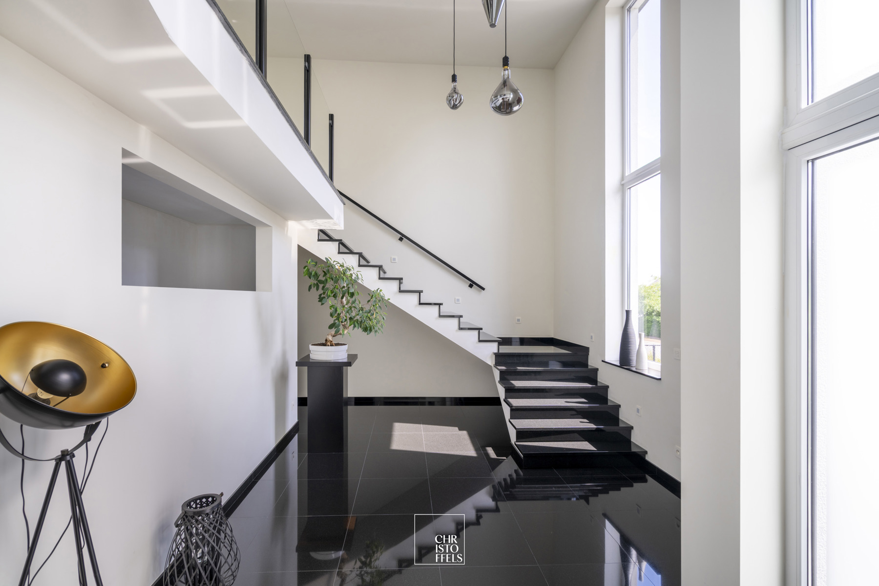
You enter this stylish property through the spacious entrance hall with guest toilet. The entrance hall provides access to the generous and bright living area, where the living room and open-plan kitchen seamlessly flow into one another. Thanks to the large windows, the living space benefits from an abundance of natural daylight and pleasant views of the garden. Adjacent to the living area is a practical utility room, currently used as a laundry room.
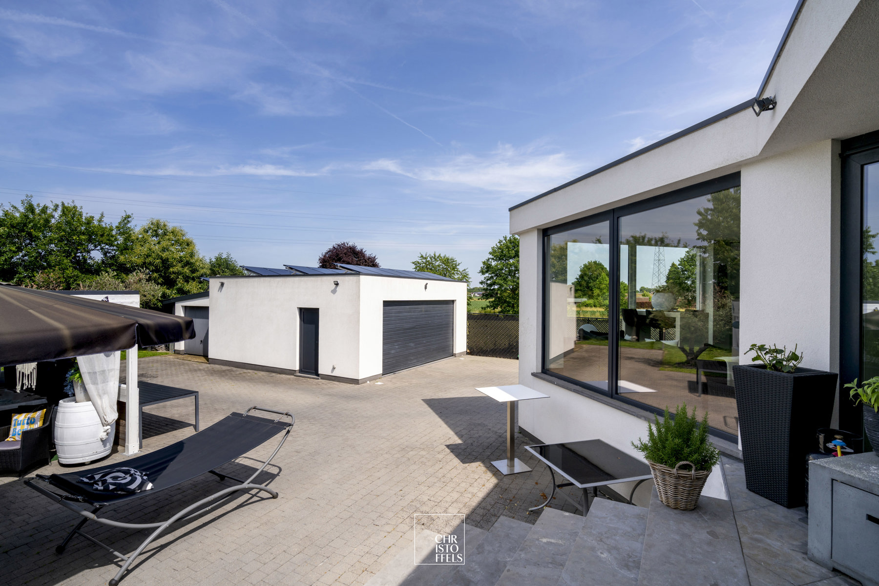
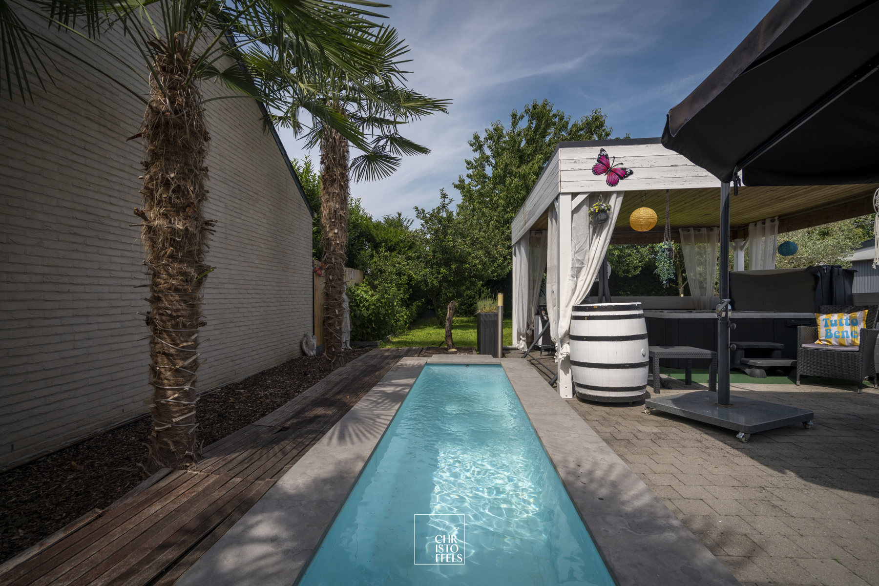
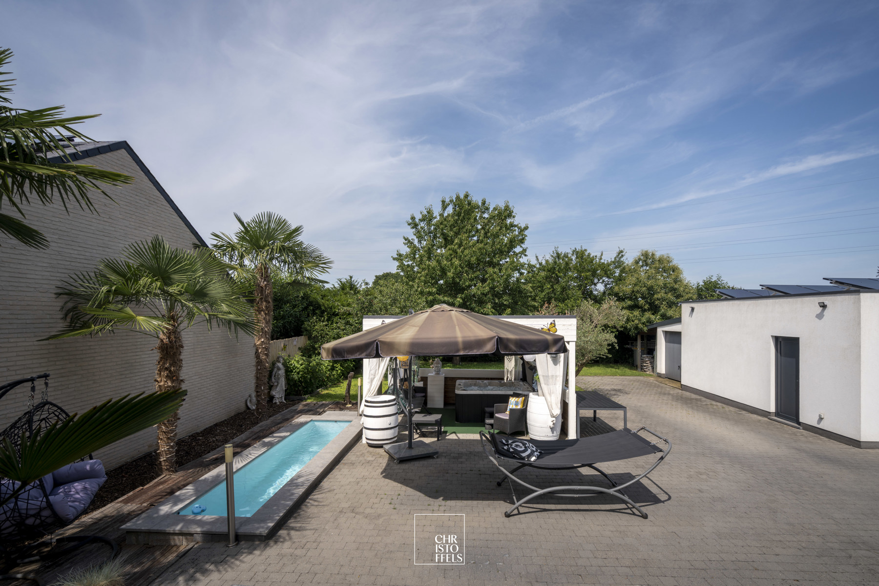
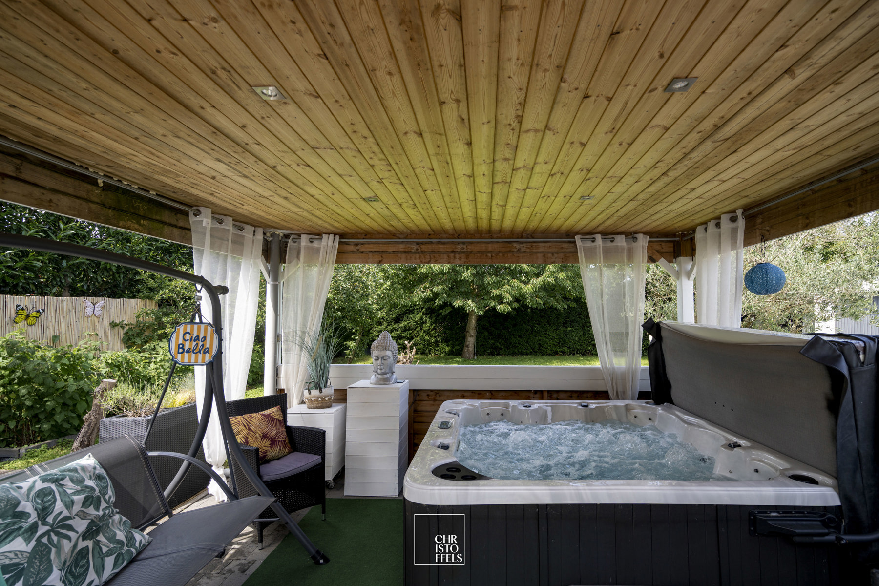
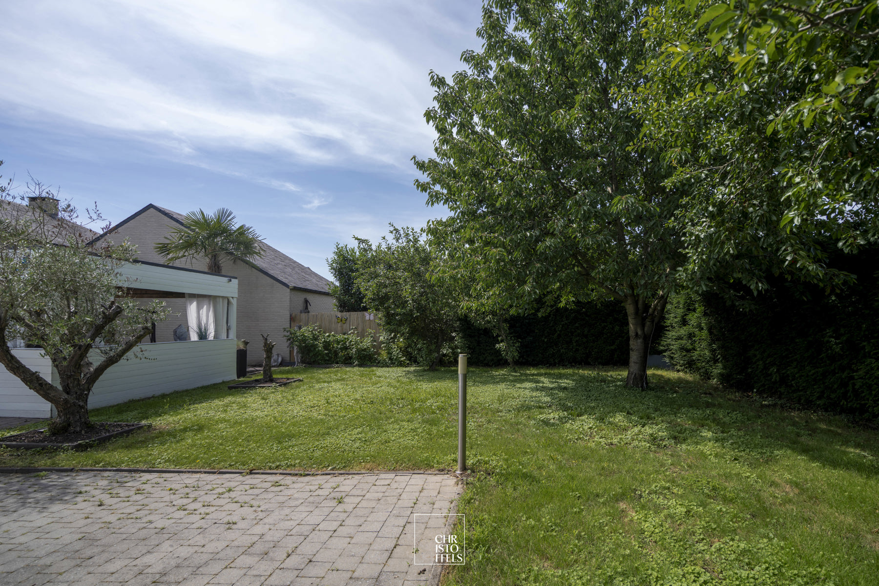
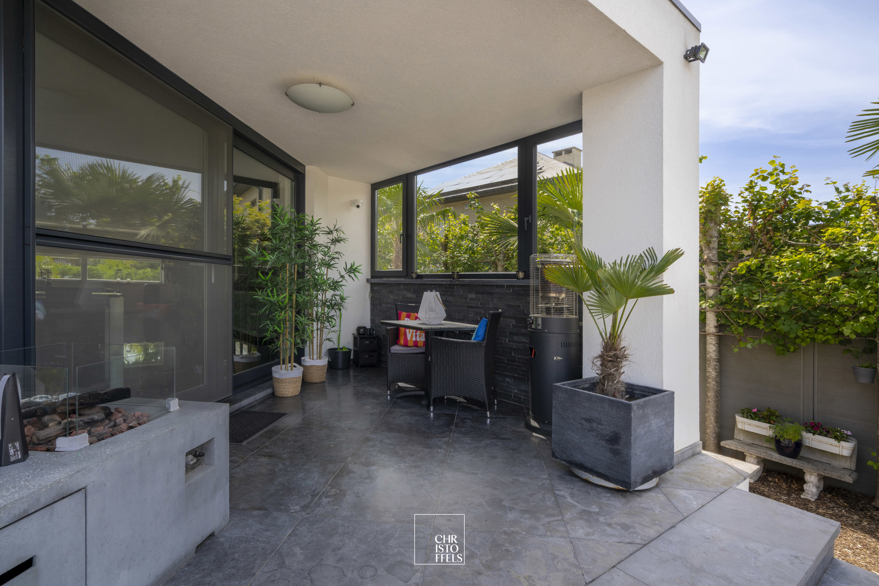
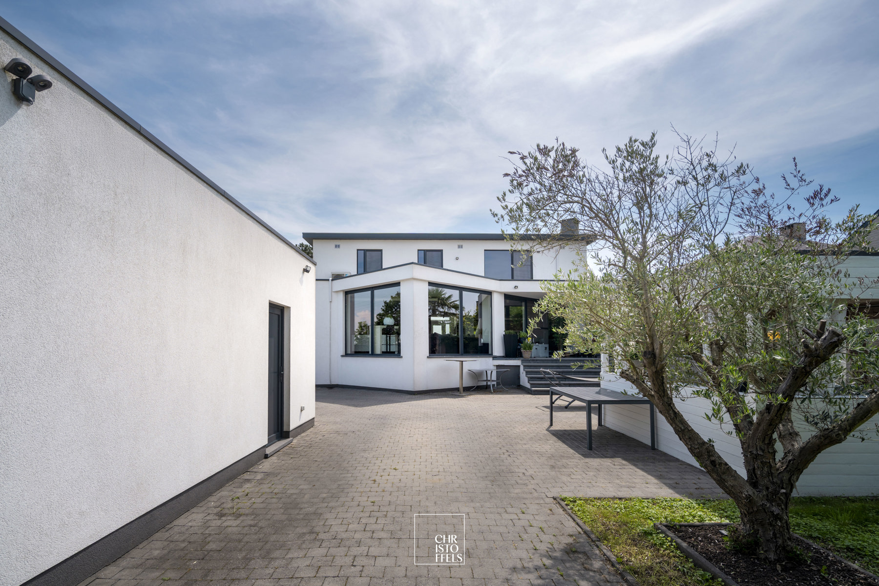
From the living area, you have direct access to the beautifully landscaped garden, where a covered terrace, a charming pergola and a plunge pool create the perfect setting to relax and enjoy outdoor living.
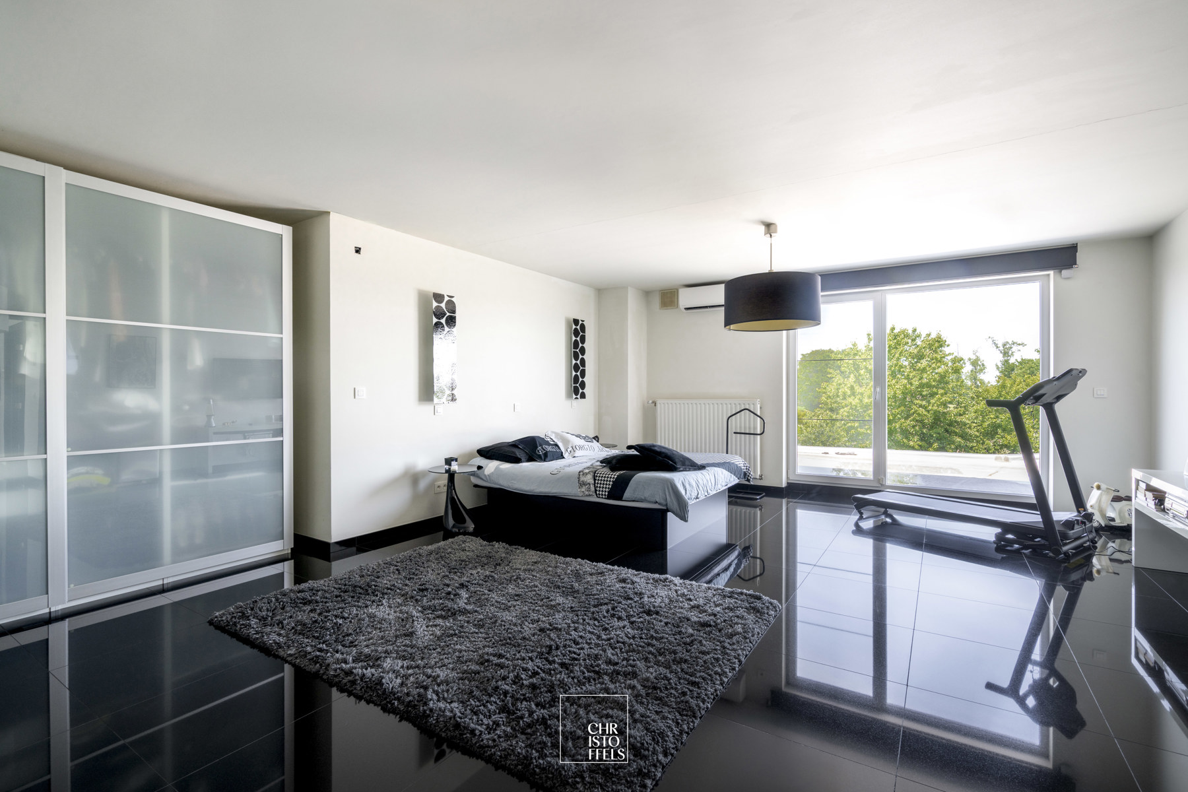
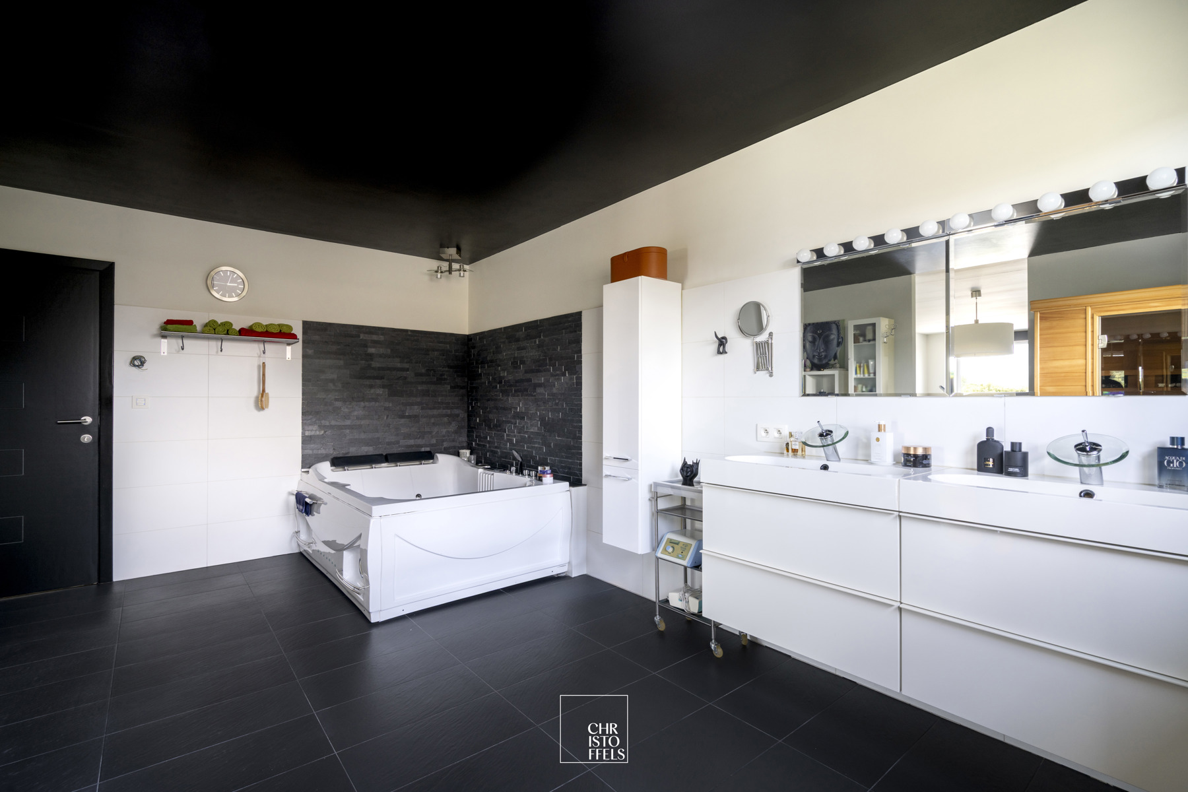
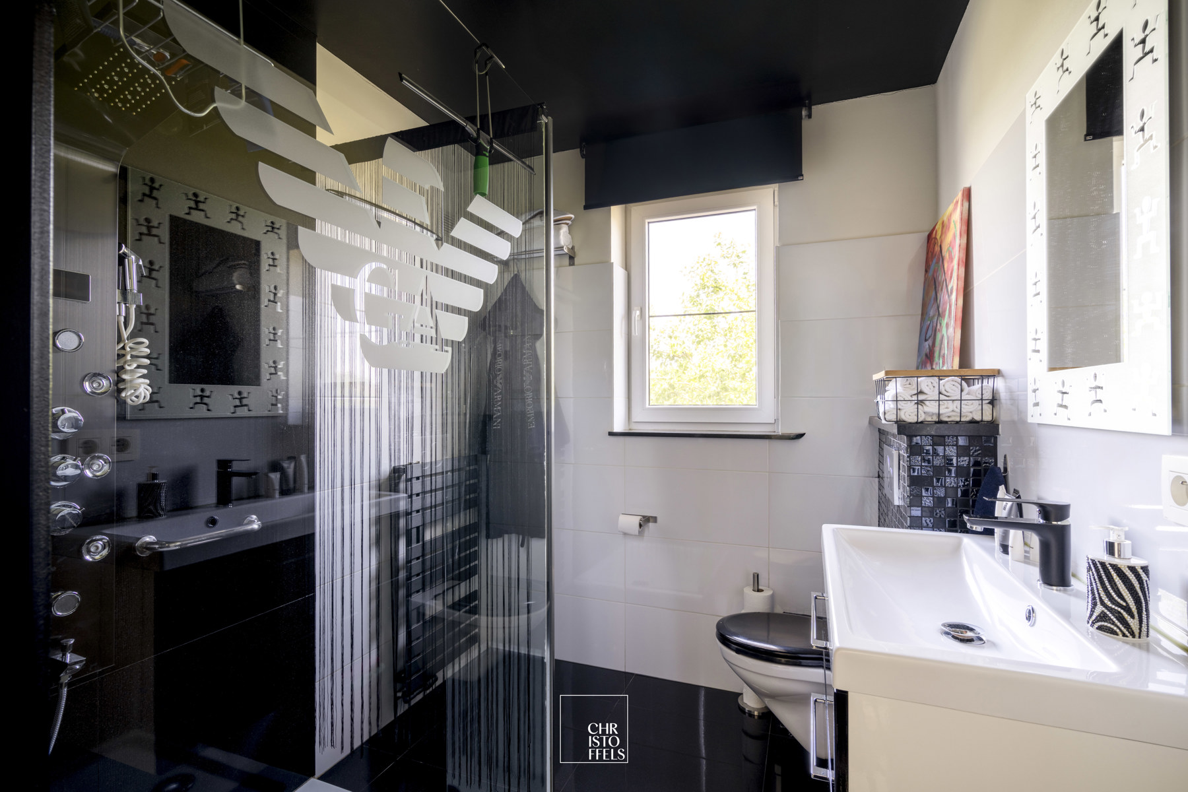
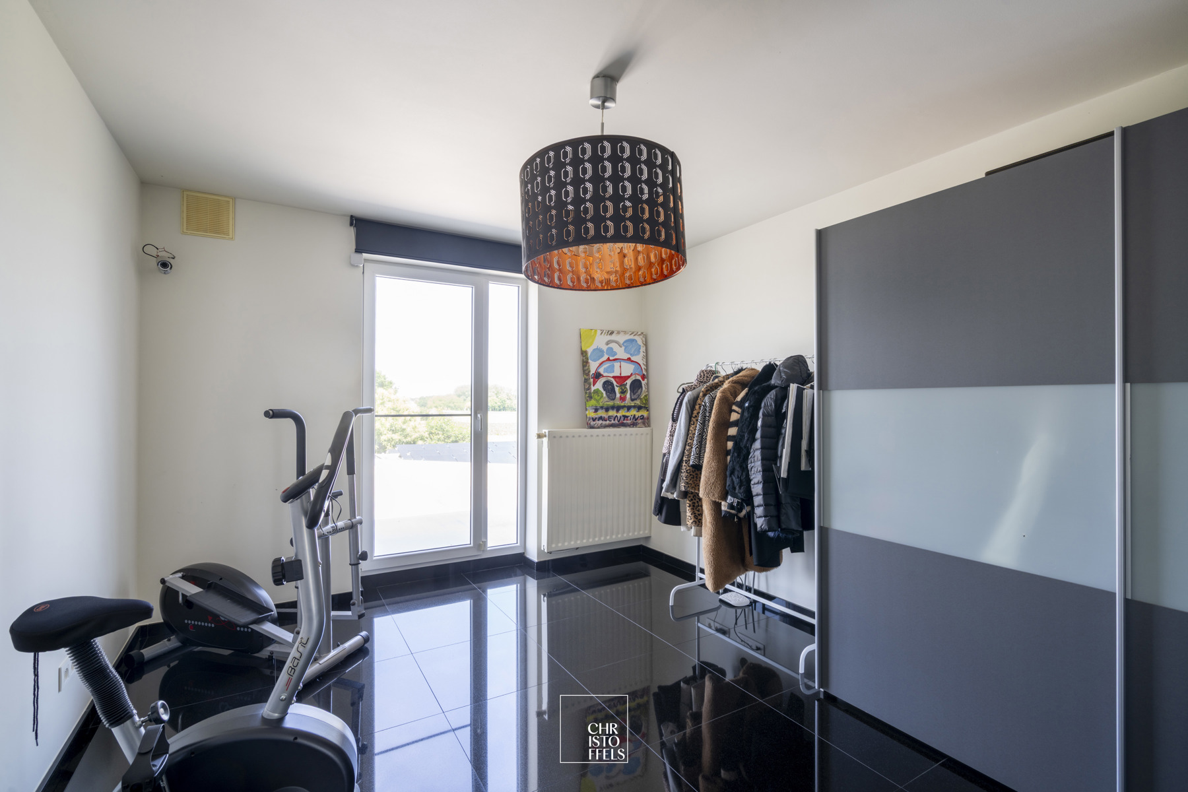
The first floor comprises three full-sized bedrooms, a separate dressing room and two comfortable bathrooms. The main bathroom is additionally equipped with a private sauna, creating a true wellness experience at home.
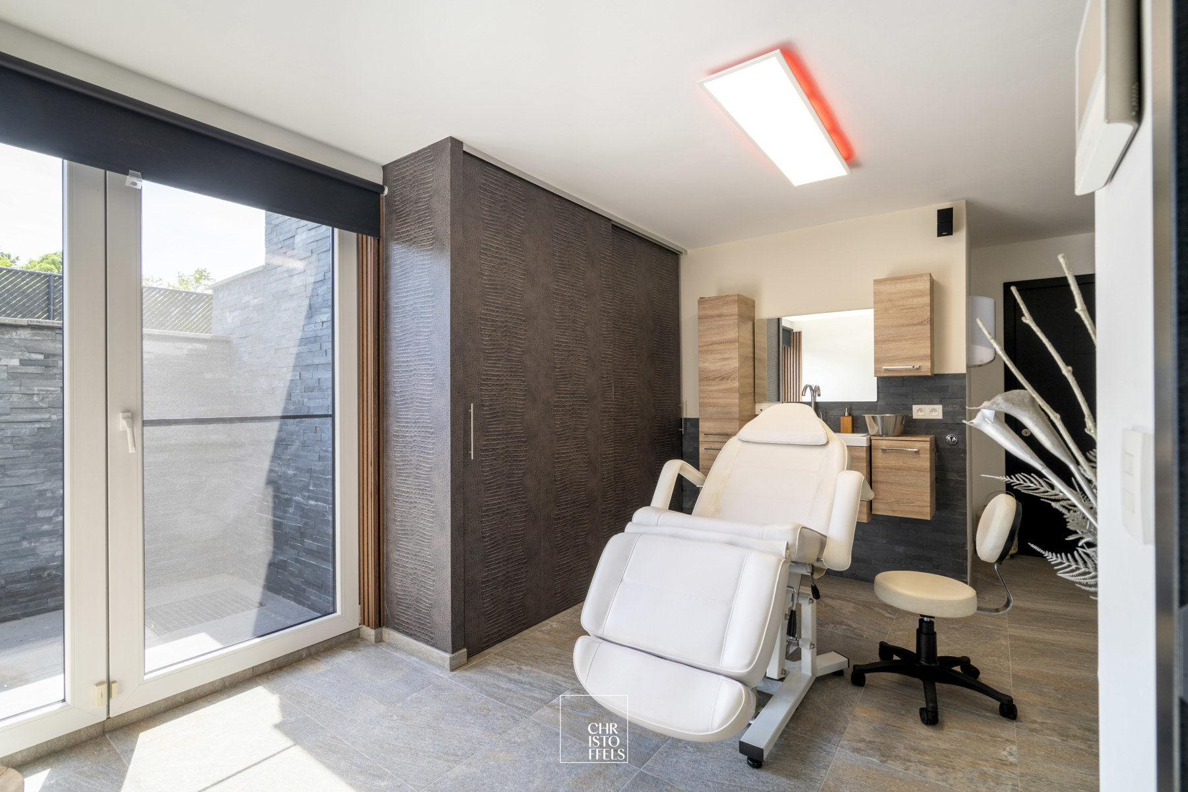
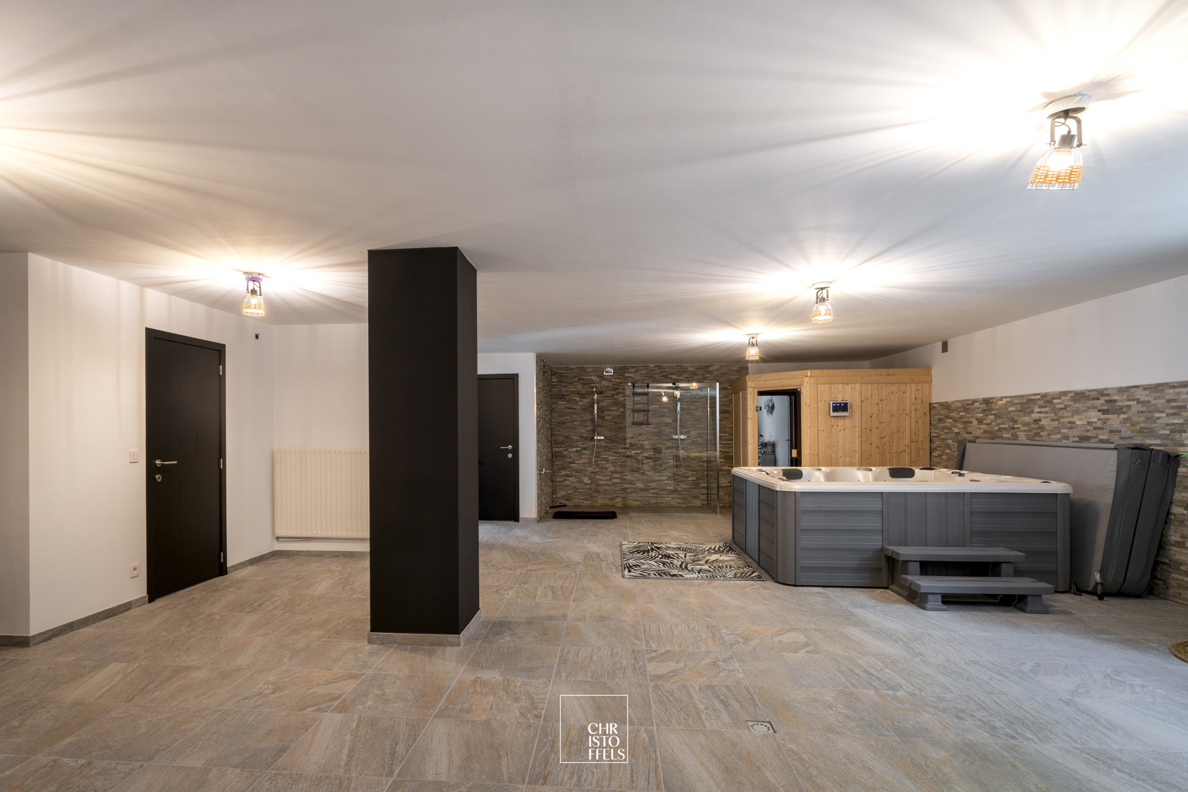
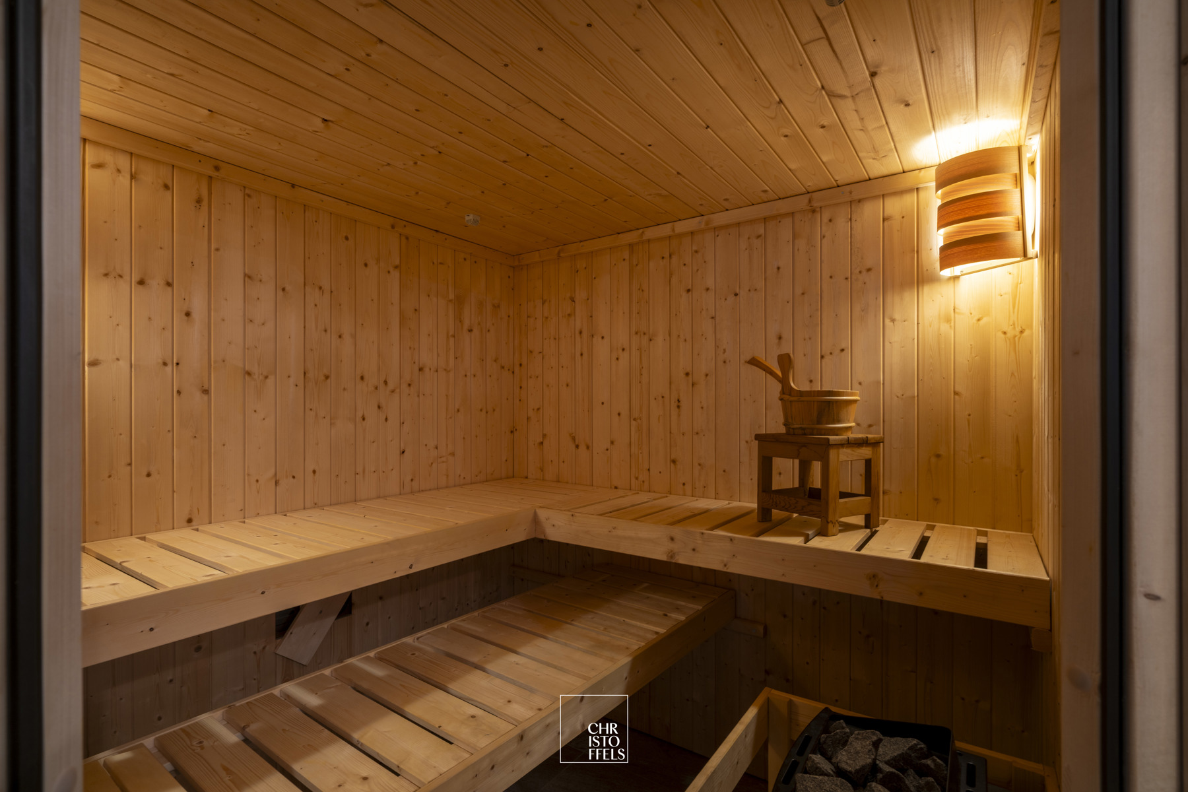
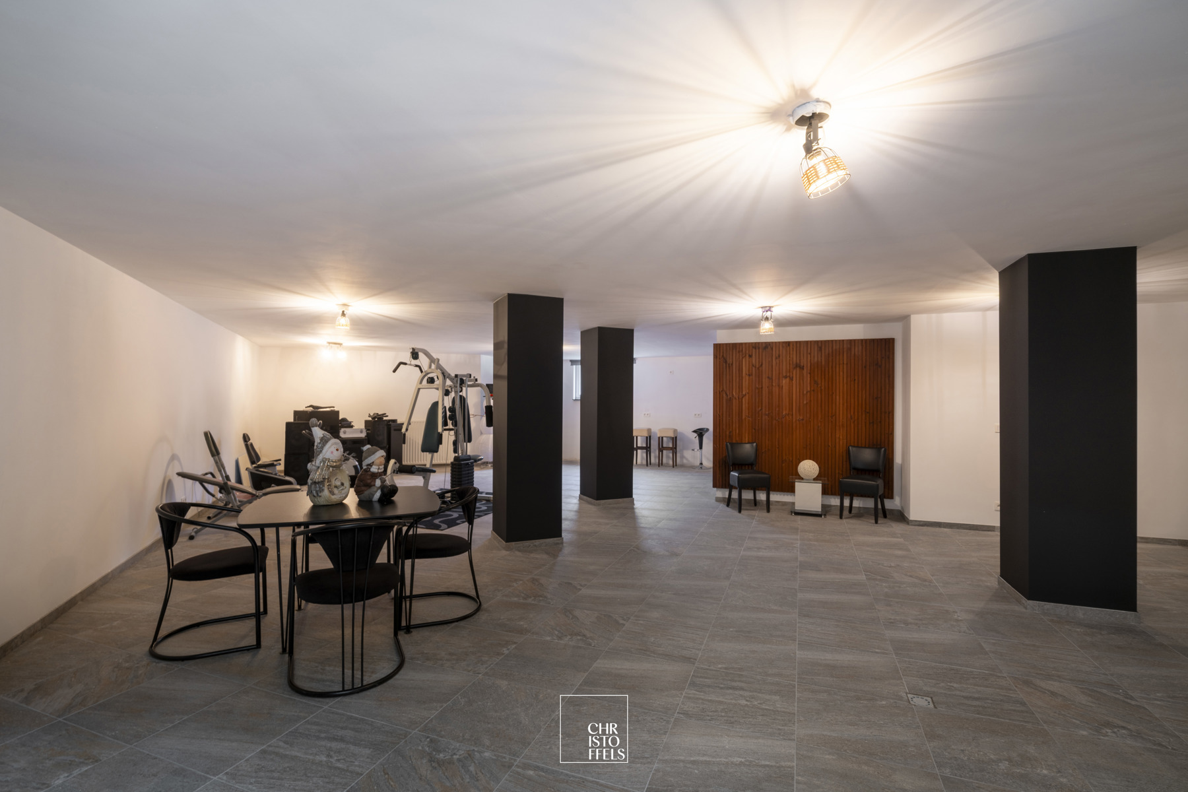
The property is fully basemented and benefits from a separate entrance, making this level ideally suited for a professional practice, home office or independent workspace. Currently, this area is fitted out as a professional beauty salon with various wellness facilities, including rain showers, a sauna and a jacuzzi.
Finally, the property offers a spacious 49 m2 garage equipped with an electric sectional door.
FINISHING & COMFORT
This property stands out thanks to its high-quality, contemporary finish, with particular attention given to natural light, space and living comfort. It is equipped with modern features including a C-type ventilation system and air conditioning.
The open-plan kitchen is fully fitted and equipped with all contemporary appliances. It forms the heart of the home and connects seamlessly with the living area.
The main bathroom has been luxuriously finished and features a double washbasin, a walk-in rain shower, a whirlpool bath and an integrated sauna, allowing you to enjoy a genuine wellness experience in the comfort of your own home.
Address Details
| Address | Genieskensstraat 11 3630 Maasmechelen |
|---|---|
Financial information
| price excl. cost | € 1.250.000 |
|---|---|
| cadastral income | € 2.050 |
Technical information
| year of construction | 2014 |
|---|---|
| plot size | 1.020 m2 |
| habitable living space | 573 m2 |
| patio orientation | Noord |
| bedrooms | 3 |
| bathrooms | 3 |
| Heating | Elco |
| EPC value | 76 (kWh/m²/j) |
| extra |
Solar panels Videophone Fire detection Domotics system Cellar |
| wellness |
Sauna Relax area |
Heritage
| Listed heritage | Nee |
|---|---|
| Conservation heritage | Nee |
EPC
| EPC label | A |
|---|---|
| EPC value | 76 (kWh/m²/j) |
| unique code | 20250830-0003675199-RES-1 |
 Brochure