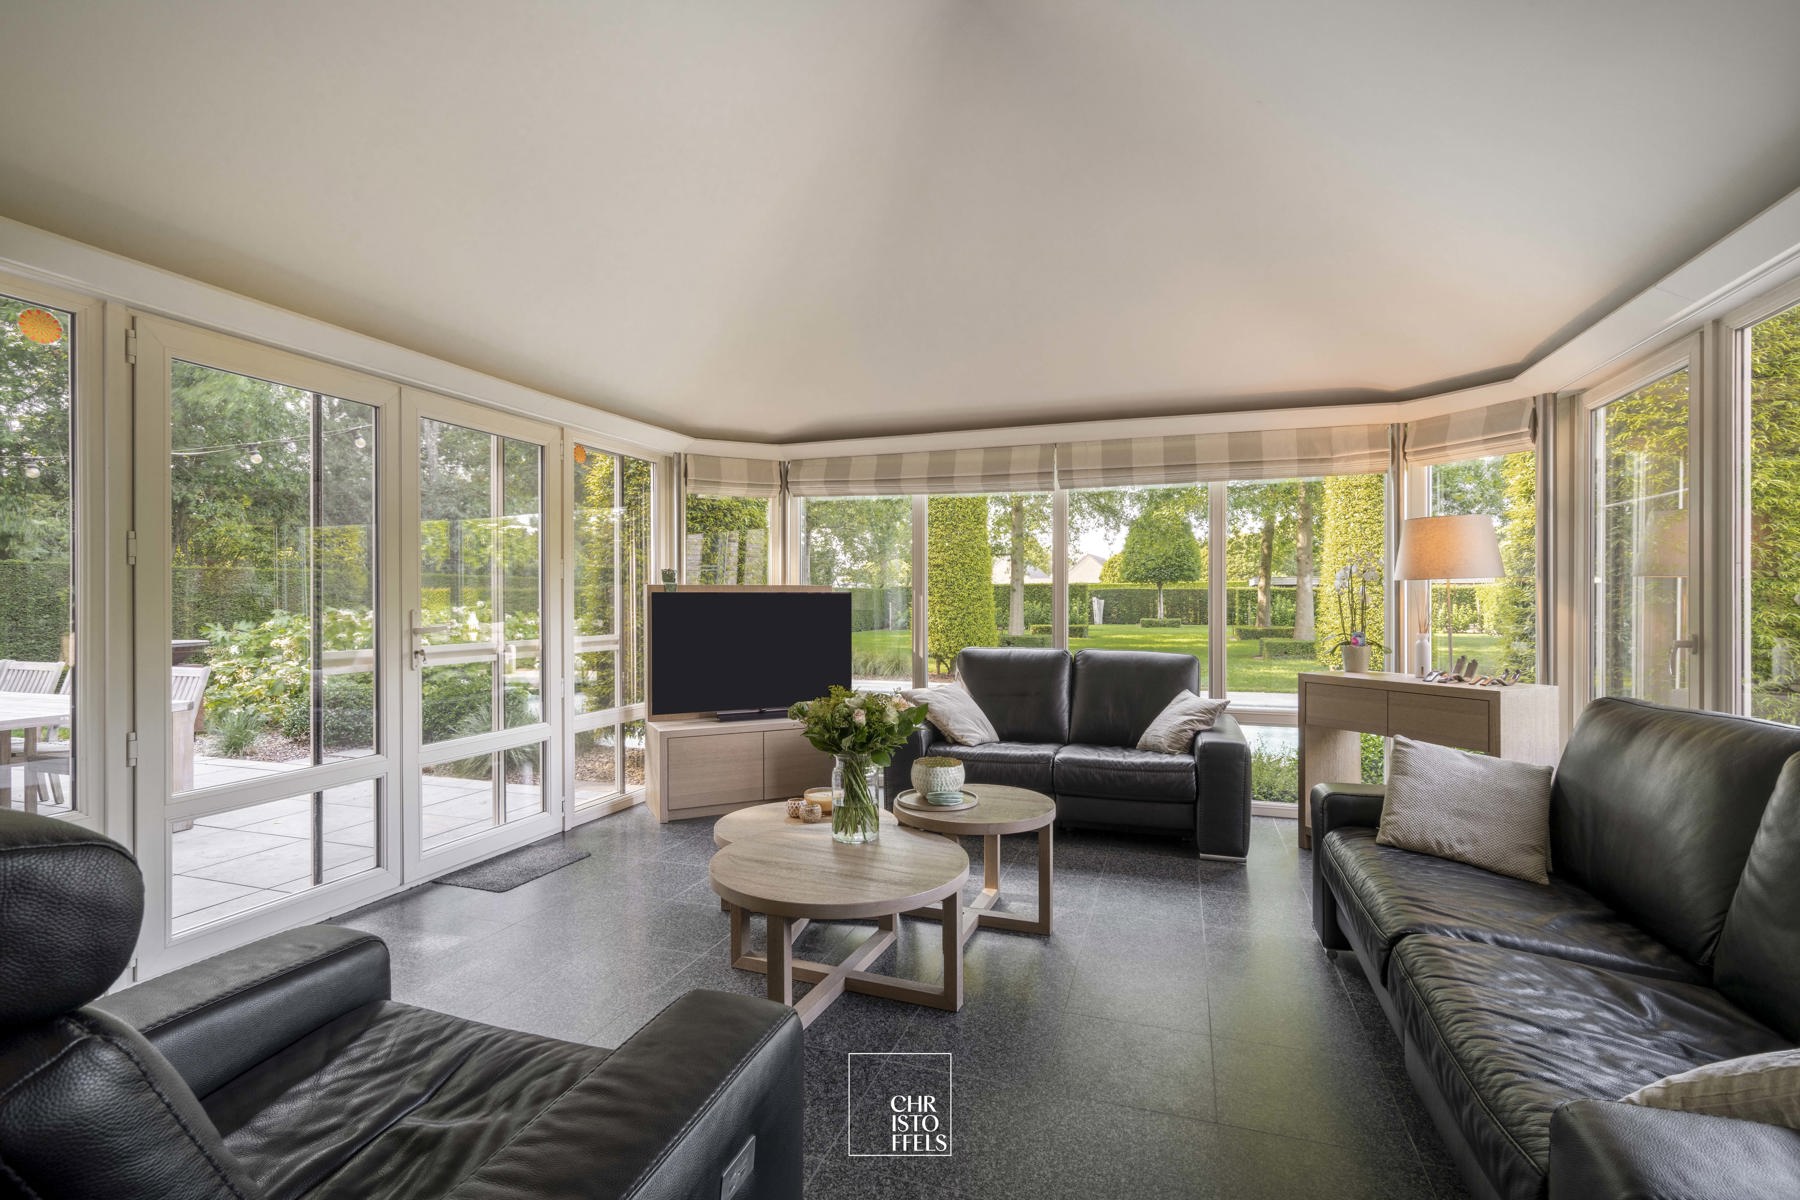
Exclusieve villa van 458m2 met buitenzwembad op een perceel van 2.231m2
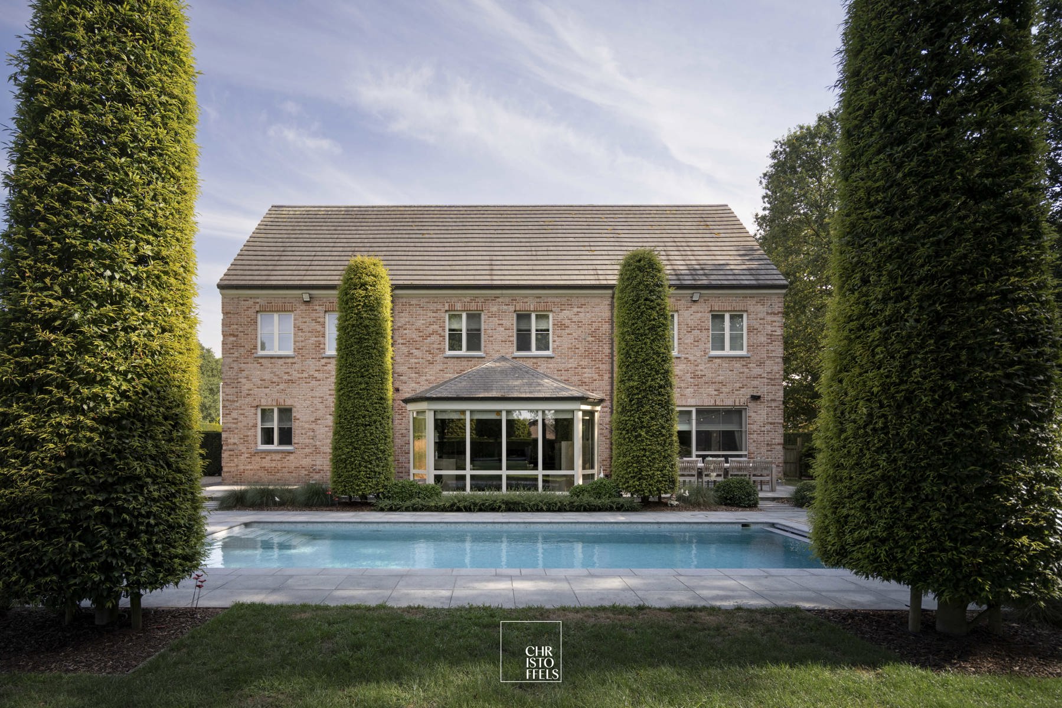
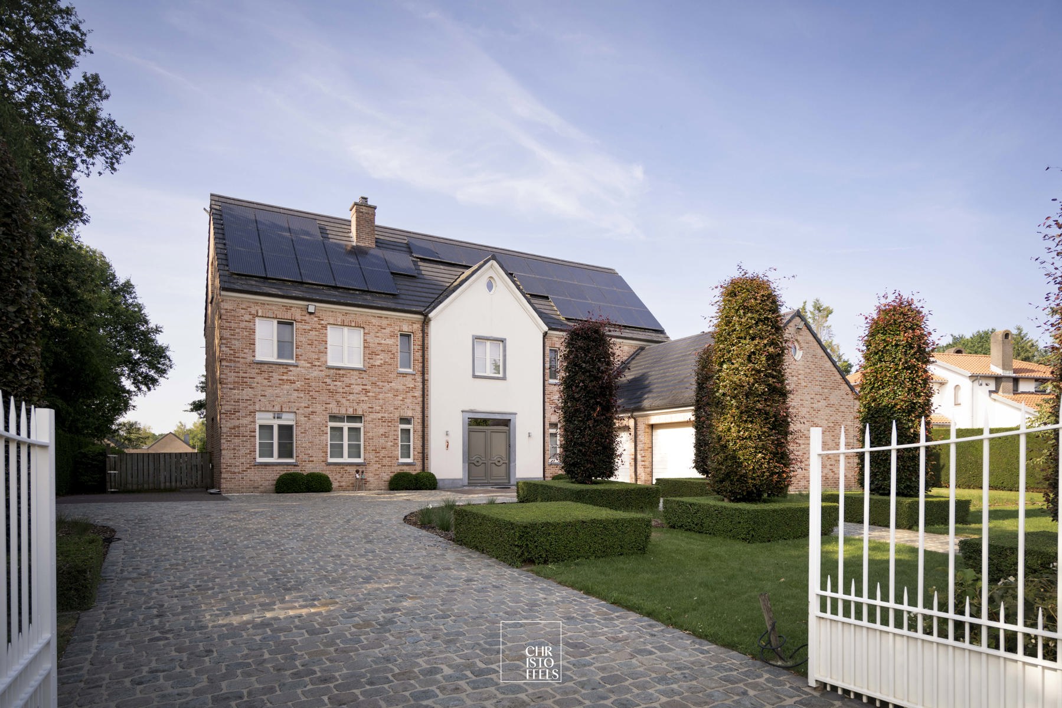
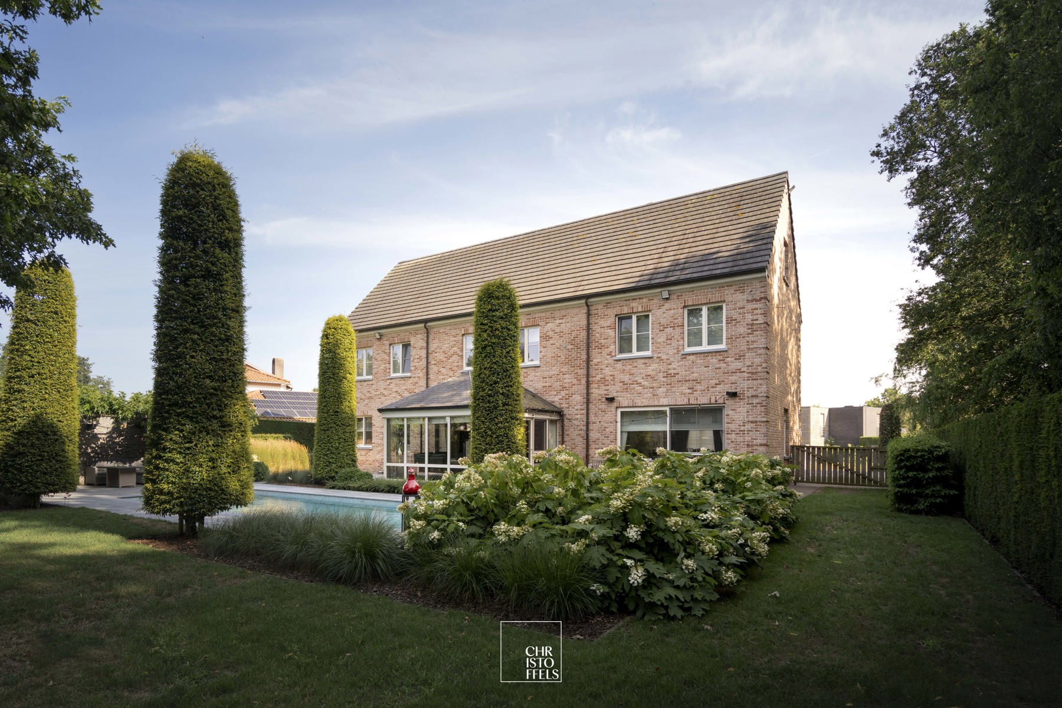
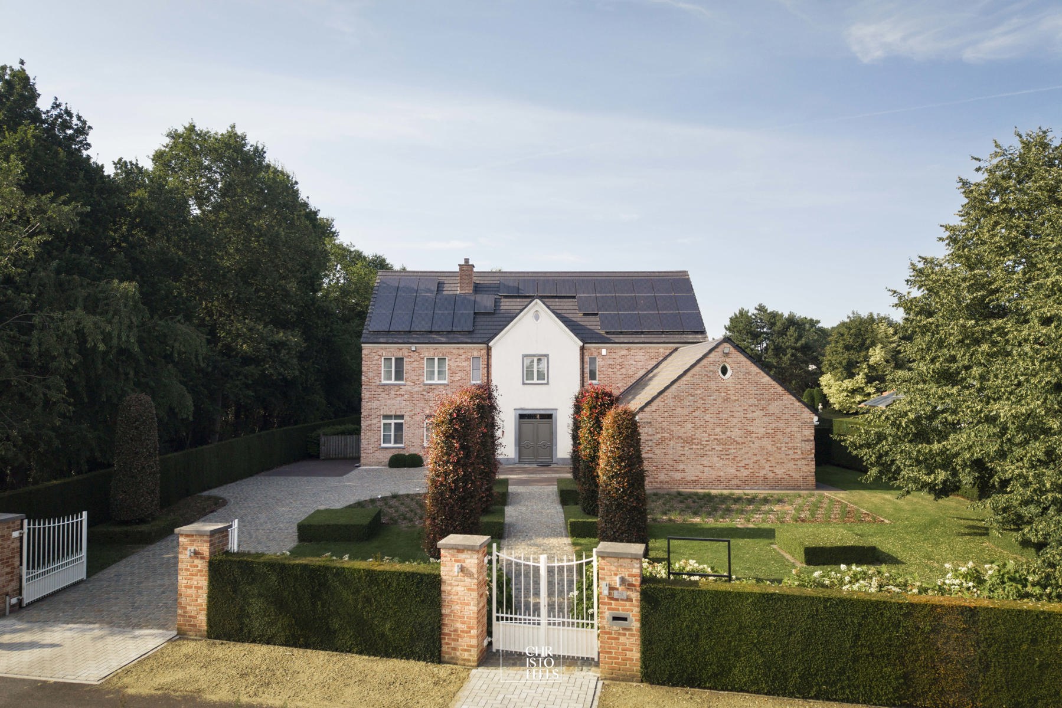
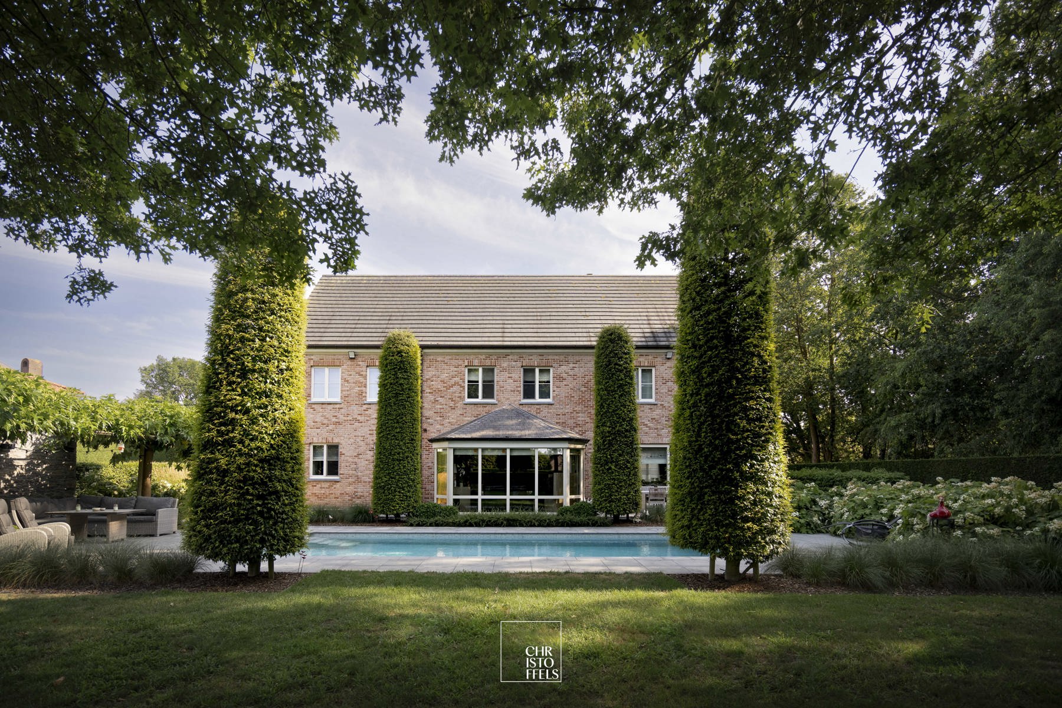
This exclusive villa with a landscaped garden combines timeless architecture with contemporary, energy-efficient living. With four bedrooms, two bathrooms, a converted attic, a double garage and a swimming pool with a pool house, this property offers everything you need for stylish and comfortable living in a green, residential setting.
LAYOUT
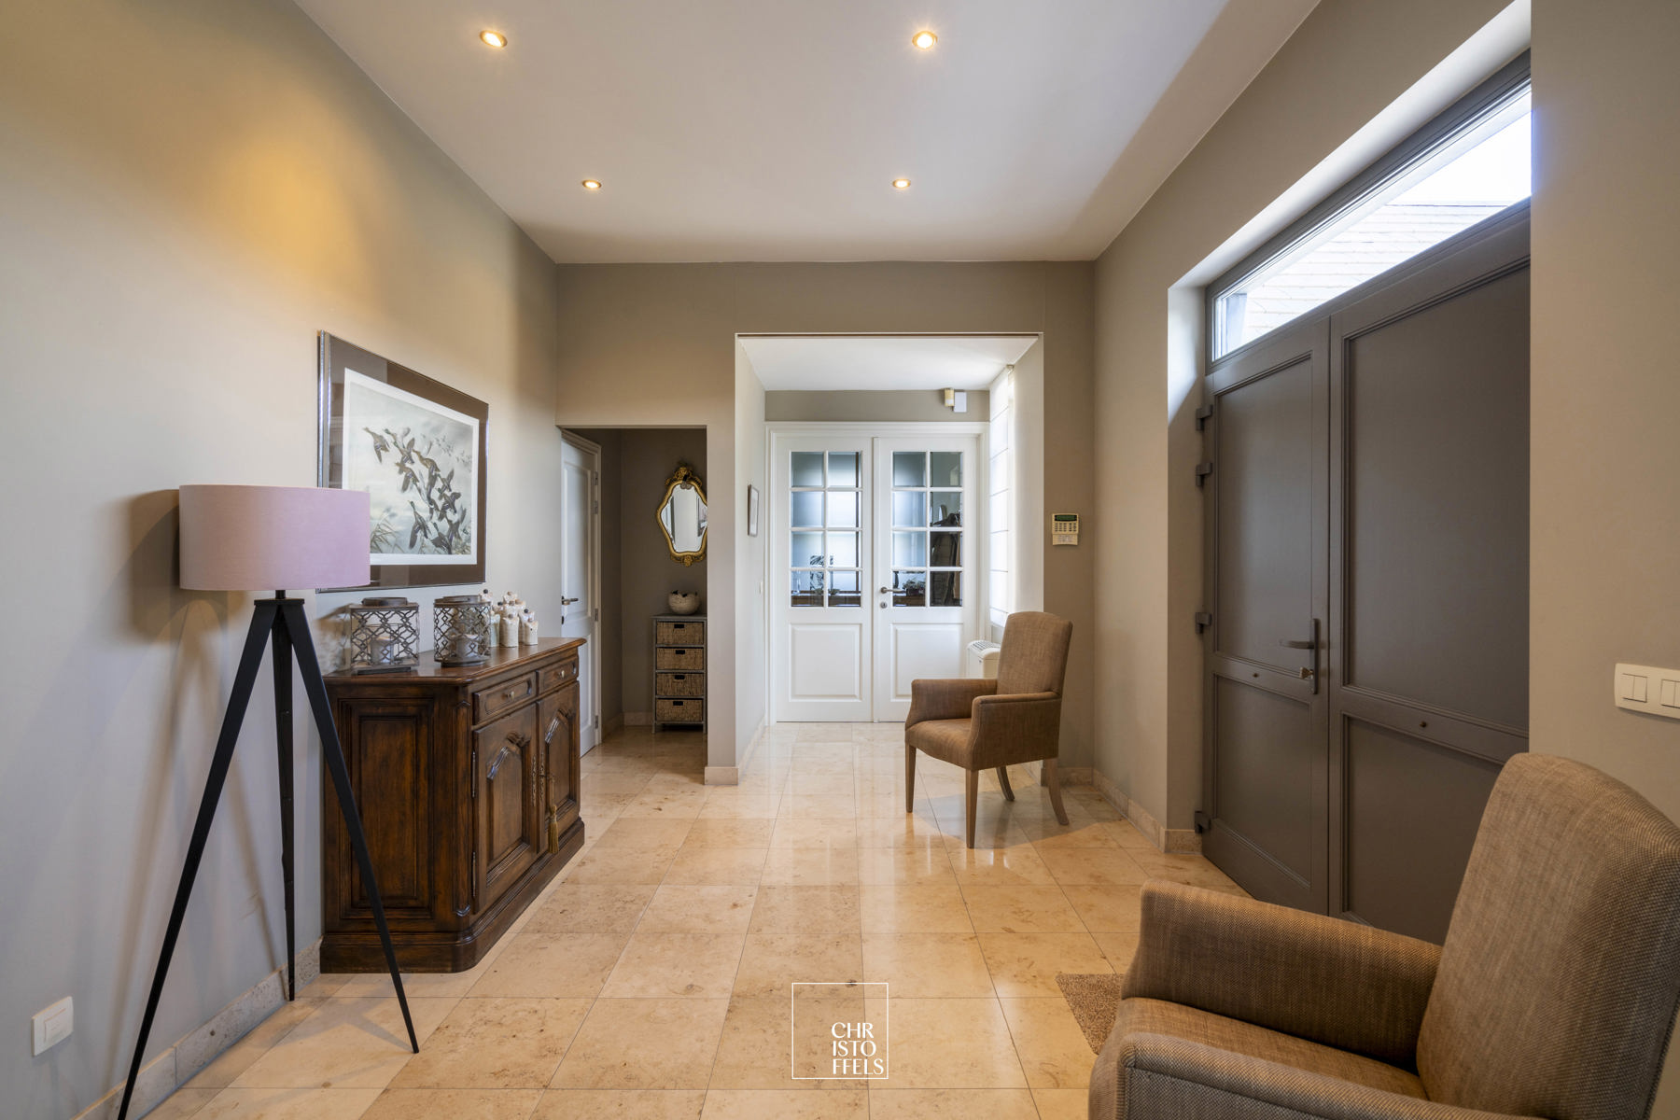
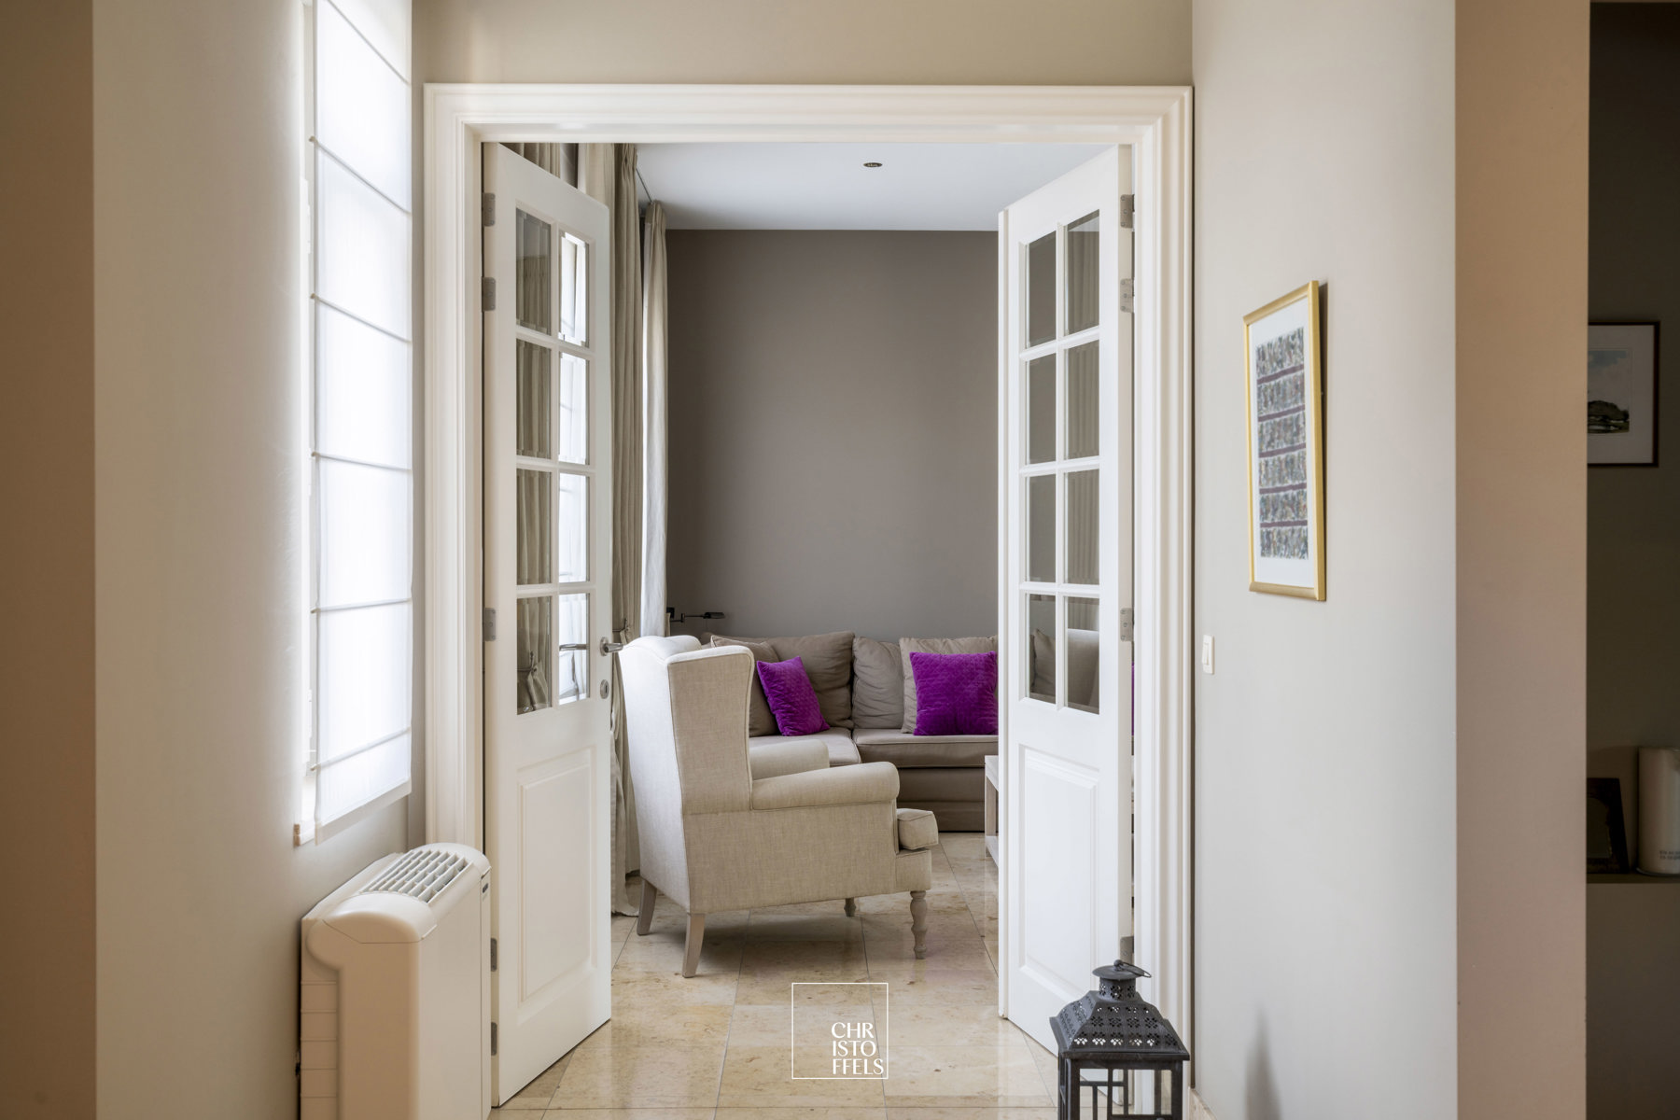
The spacious entrance hall, featuring a guest toilet and cloakroom, provides access to the various living areas and the separate home office.
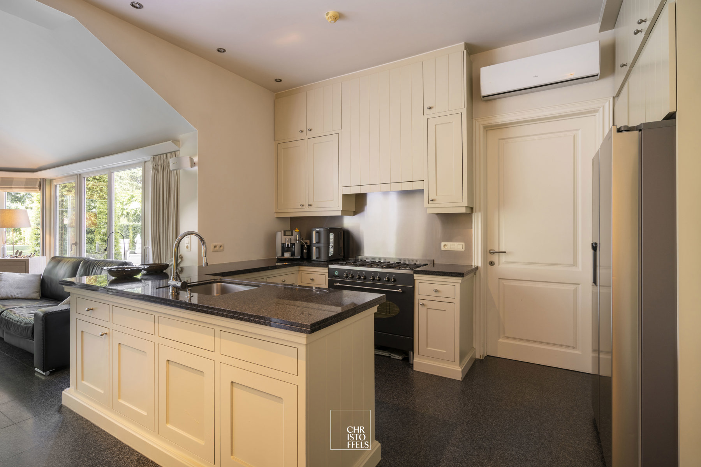
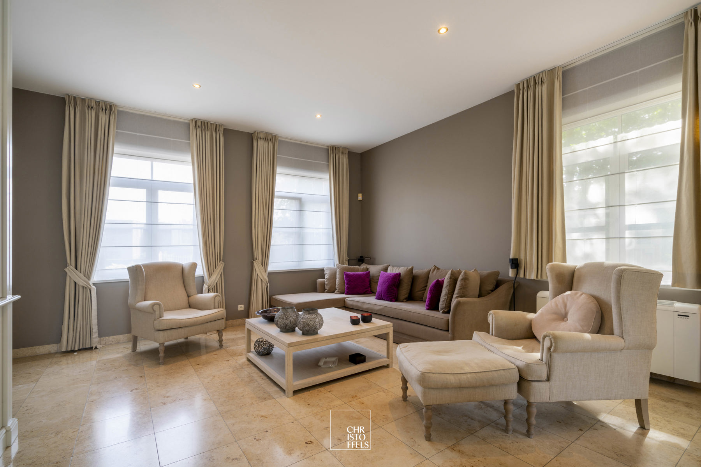
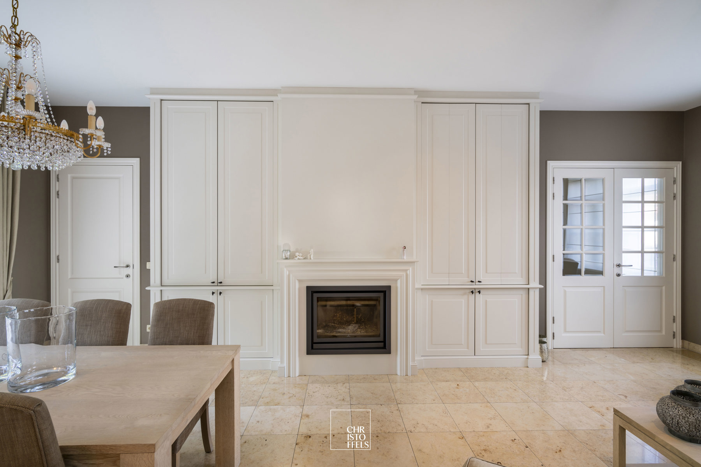
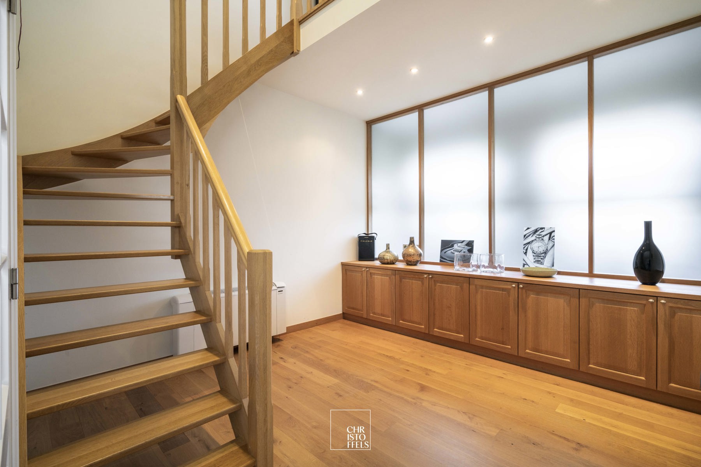
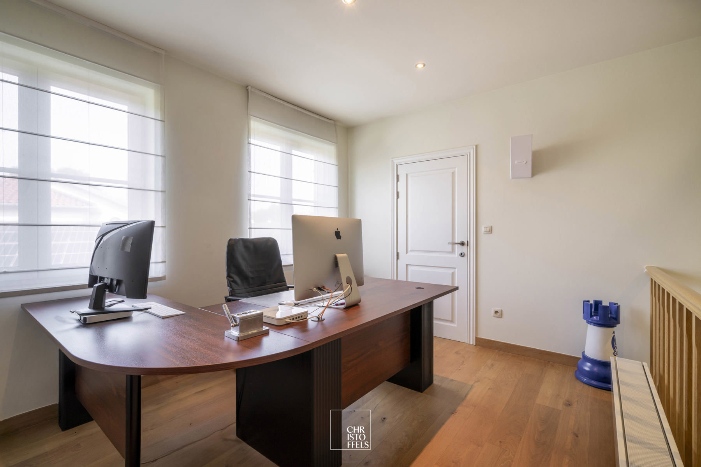
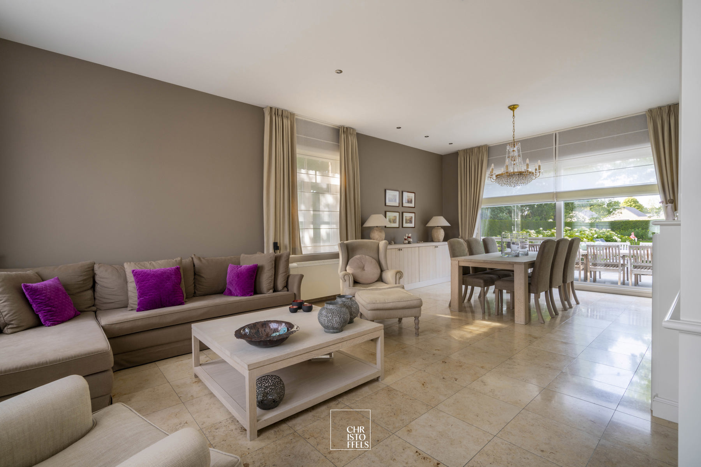
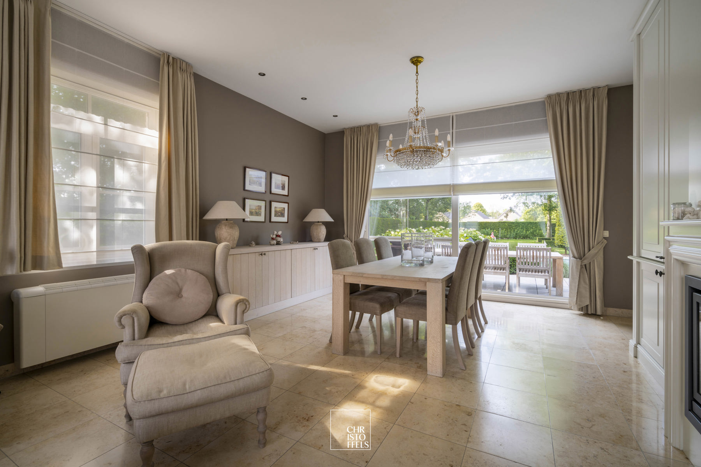
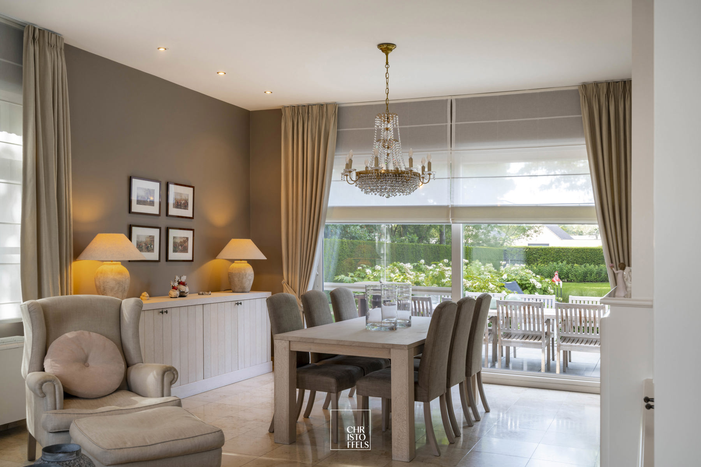
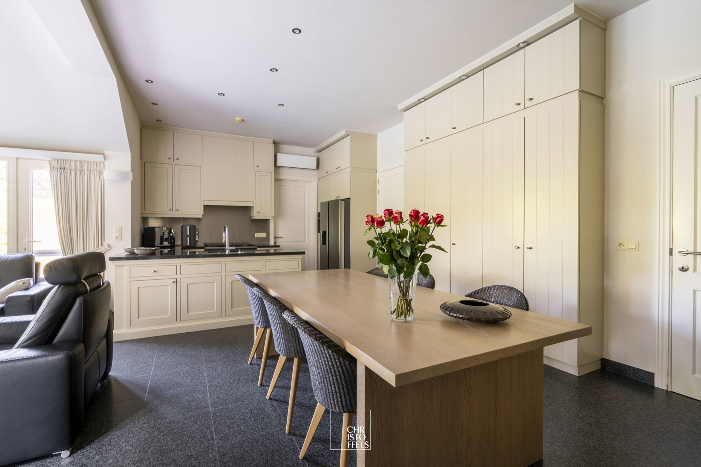
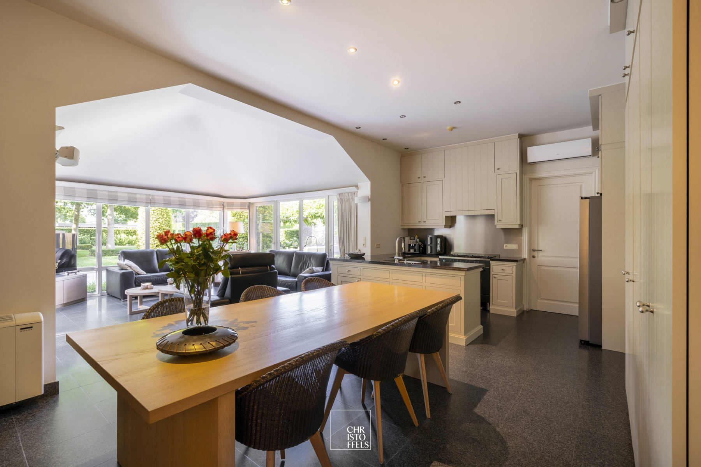
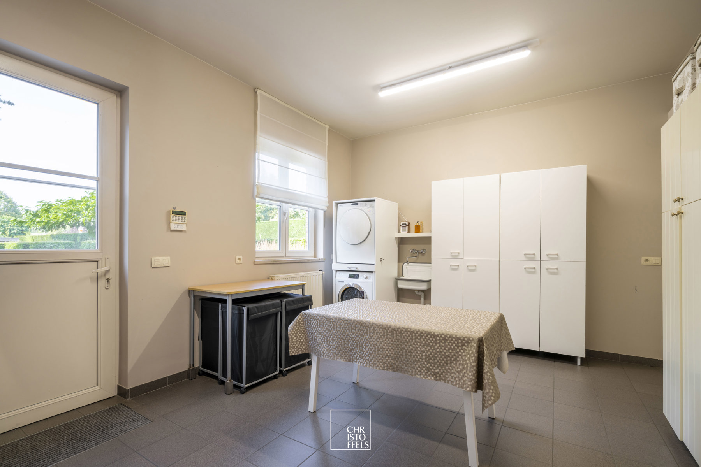
The ground floor comprises a spacious living room with a cosy sitting and dining area, enhanced by a stylish open fireplace. Adjacent to this is the fully equipped kitchen-diner with adjoining conservatory, which provides a pleasant connection to the outdoors. In addition, the villa boasts an impressive library/home office, spread over two levels and featuring its own staircase and a separate archive room. Also on this floor are a practical utility room and a double in-house garage with an automatic sectional door.
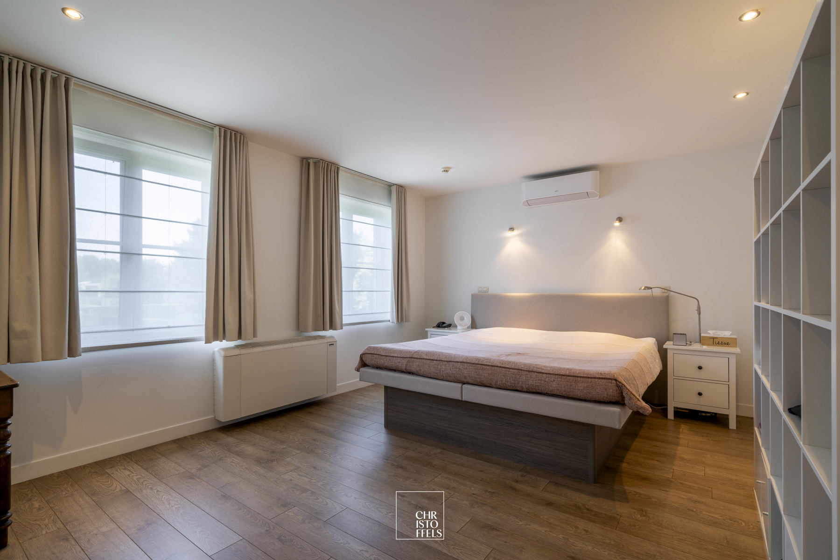
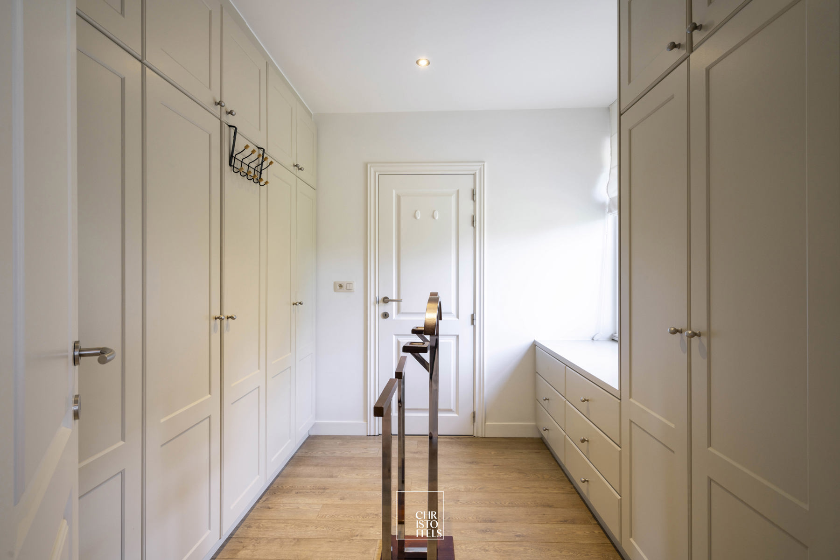
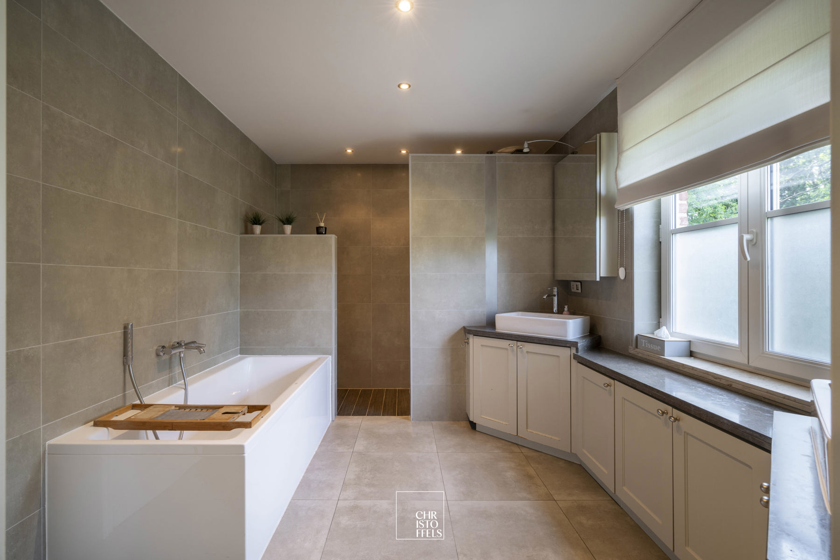
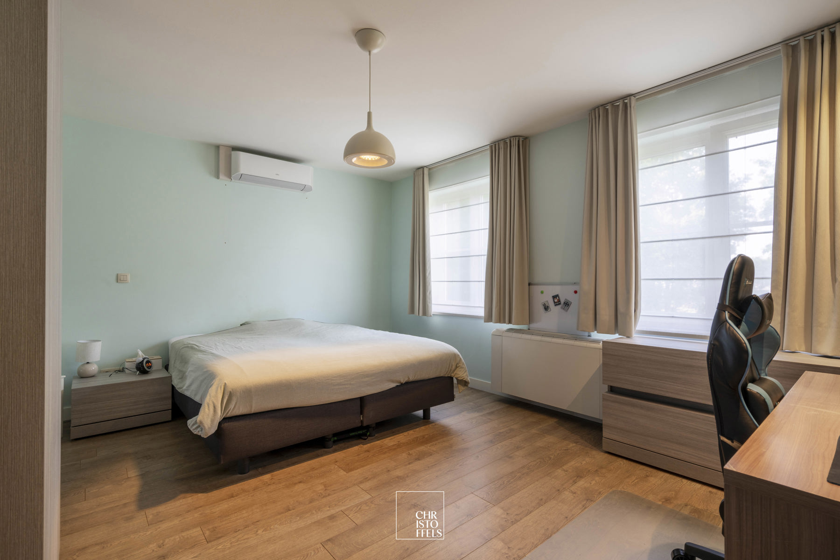
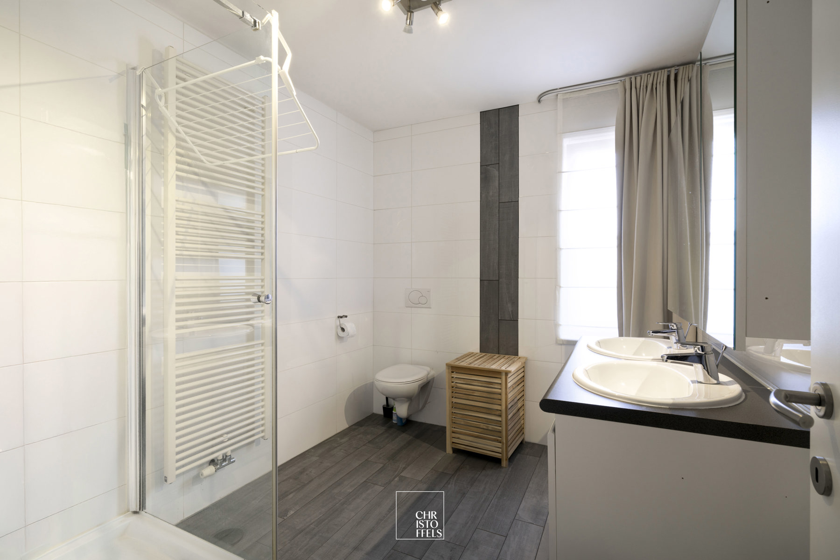
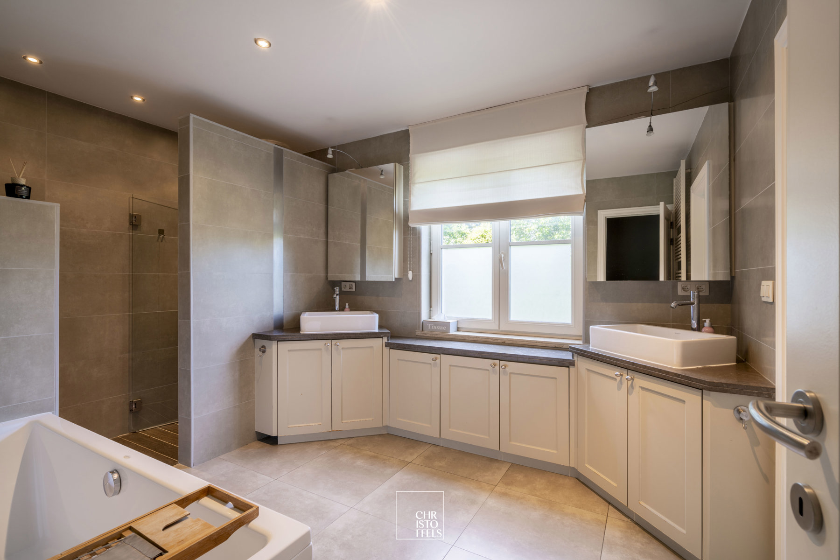
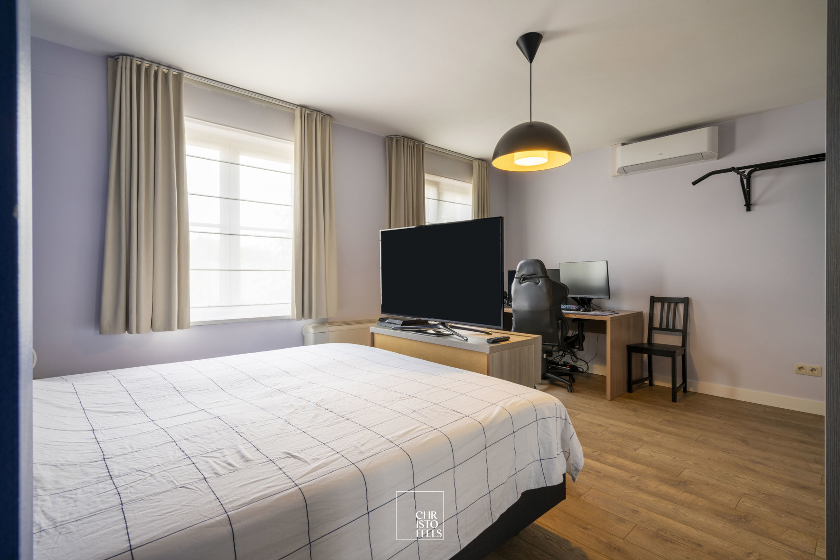
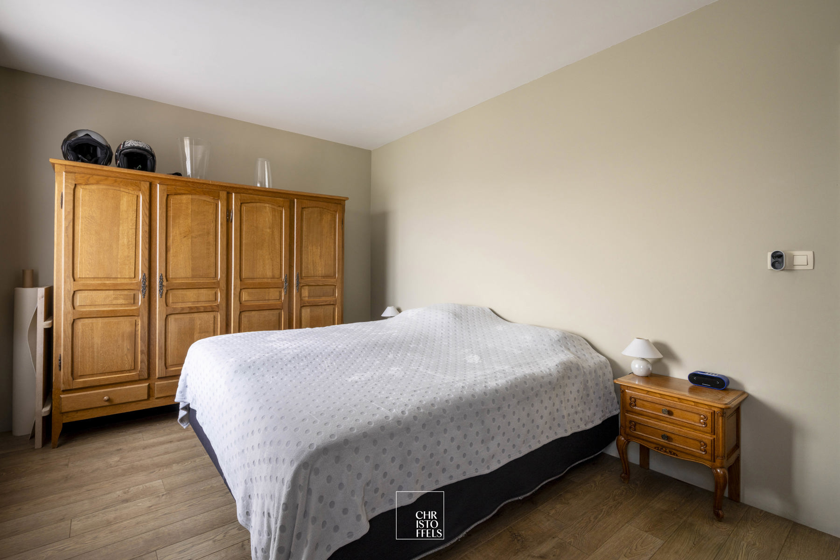
The first floor comprises four full-sized bedrooms, including a spacious master suite with an adjoining dressing room. This dressing room also offers direct access to one of the two stylishly fitted bathrooms.
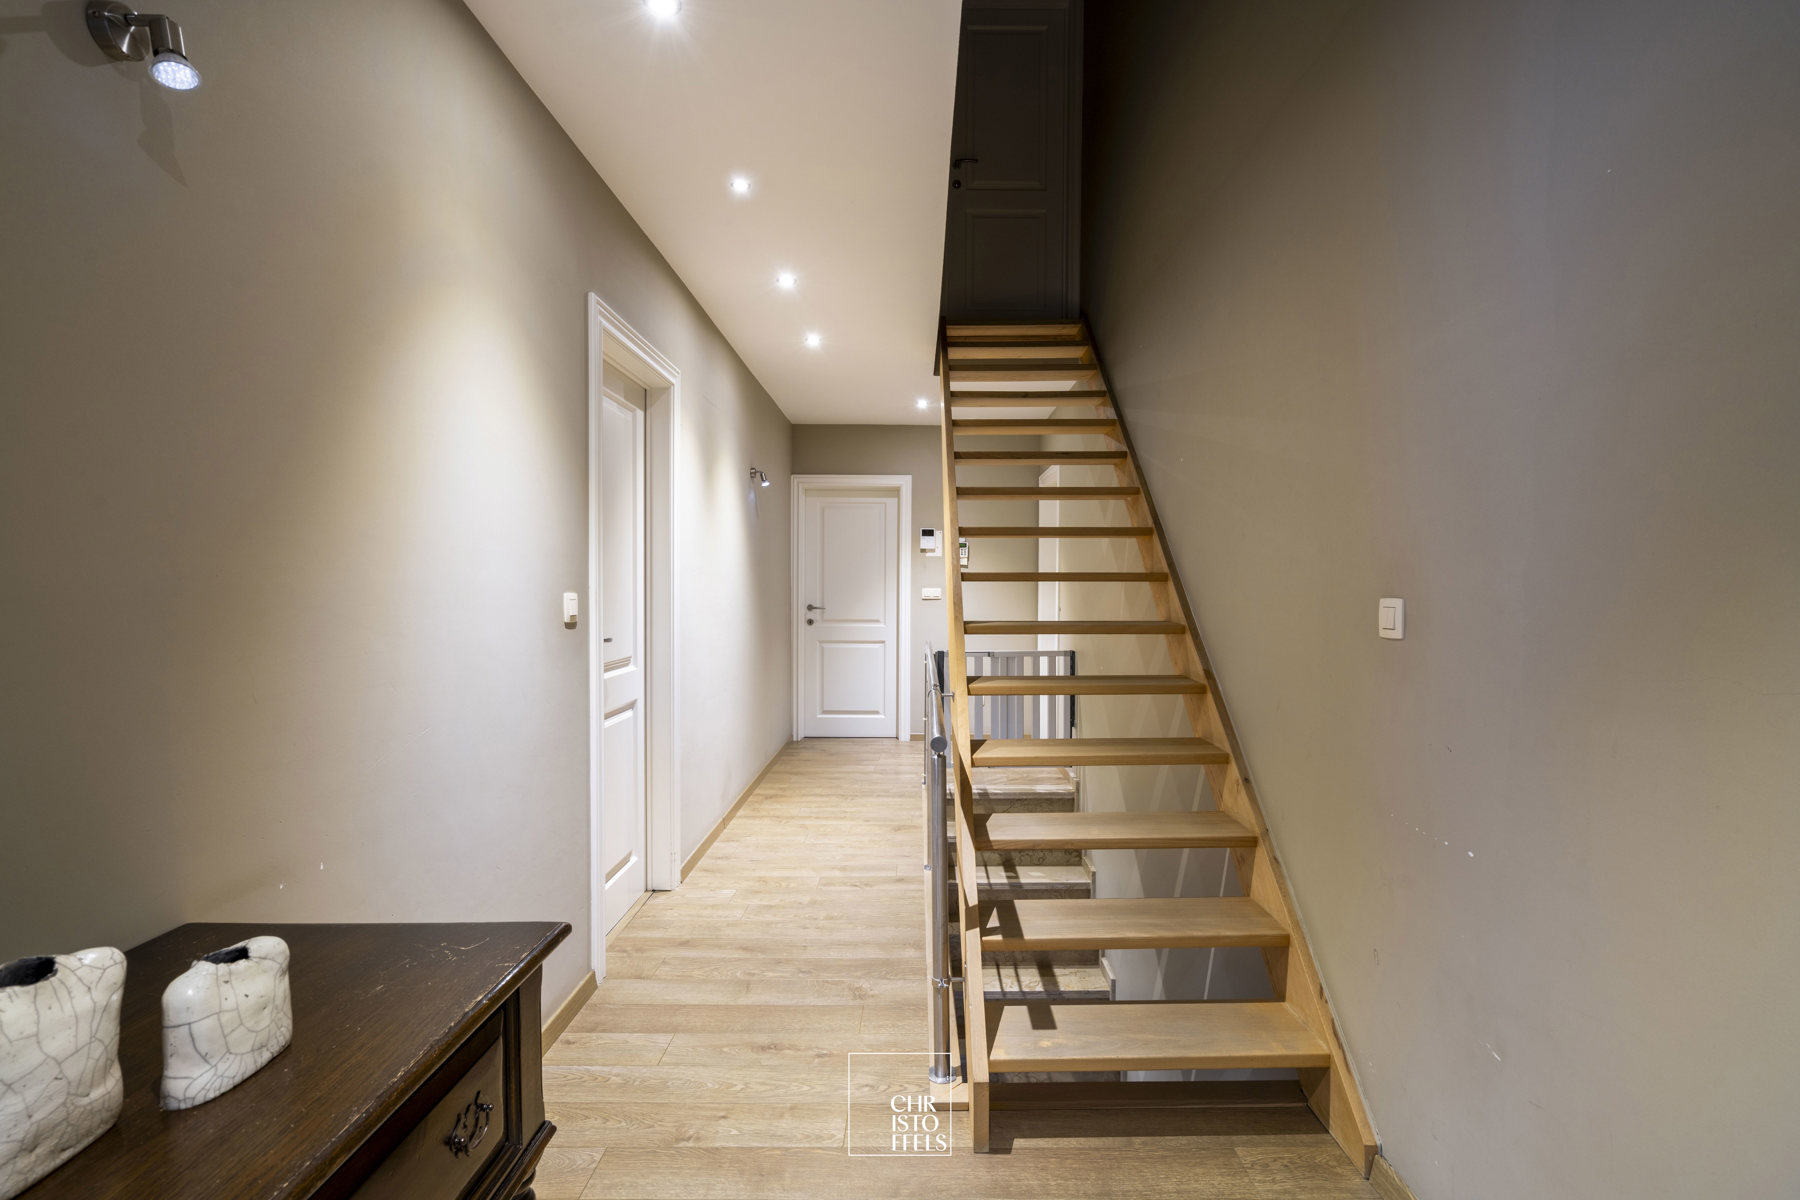
A fixed staircase leads to the fully finished attic. This versatile space is ideal as a hobby room, playroom, gym or additional bedrooms, depending on your living requirements.
The basement offers ample storage space and houses the property’s technical installations.
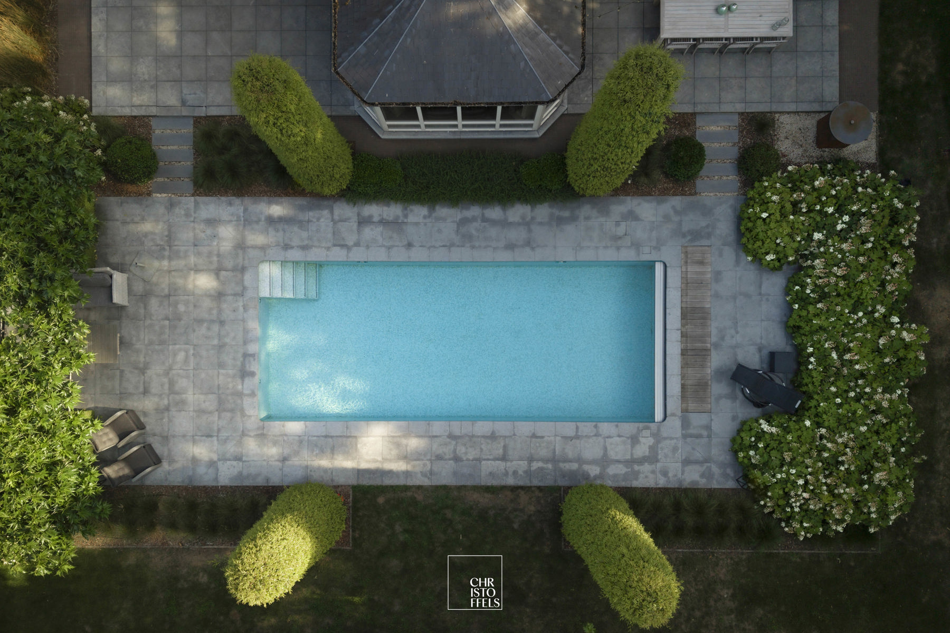
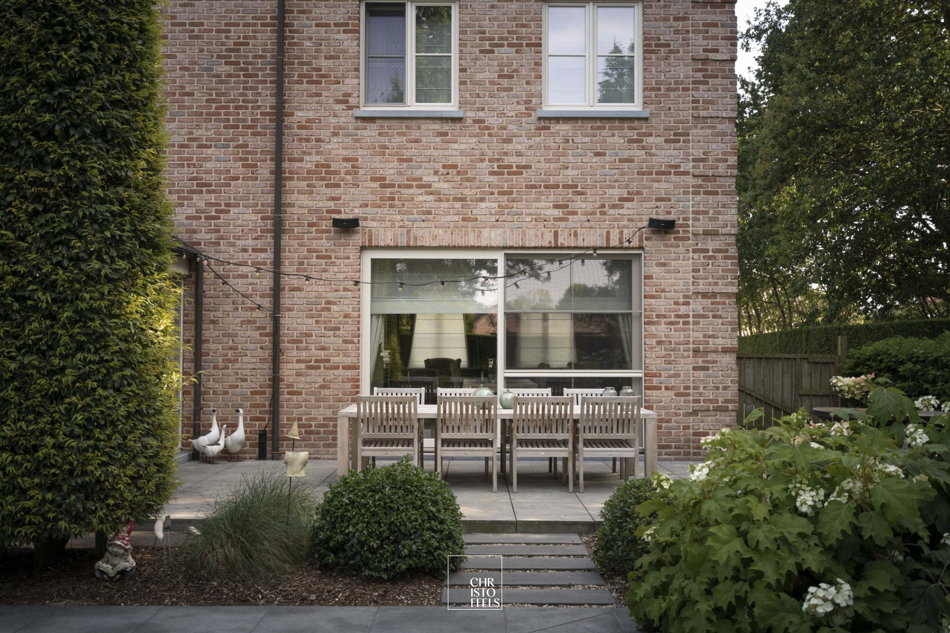
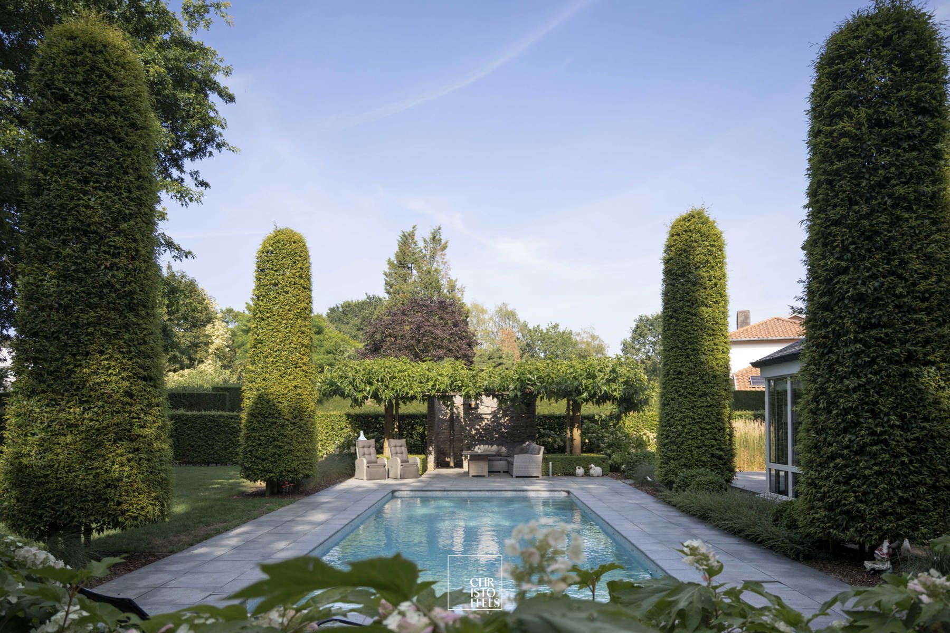
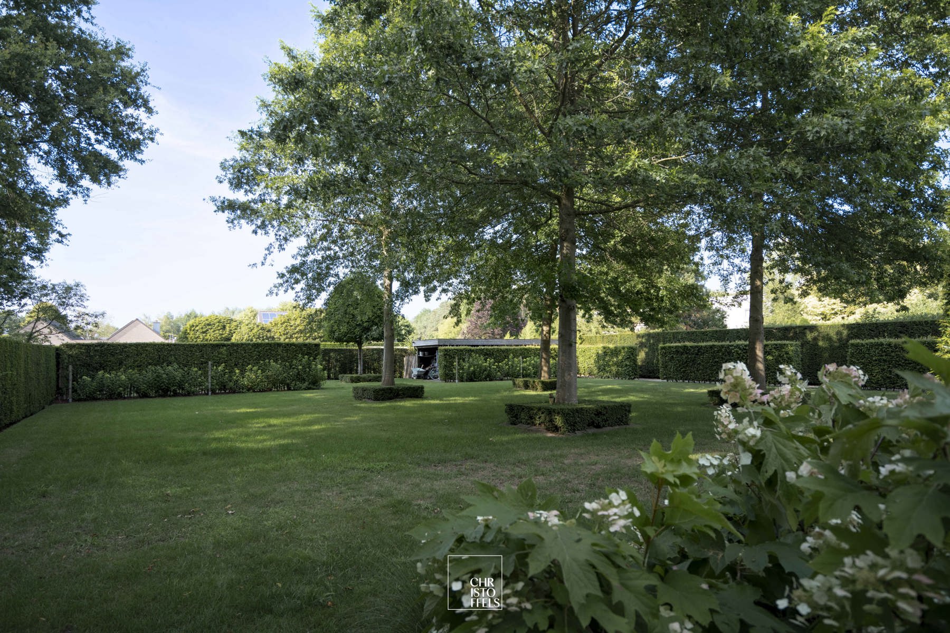
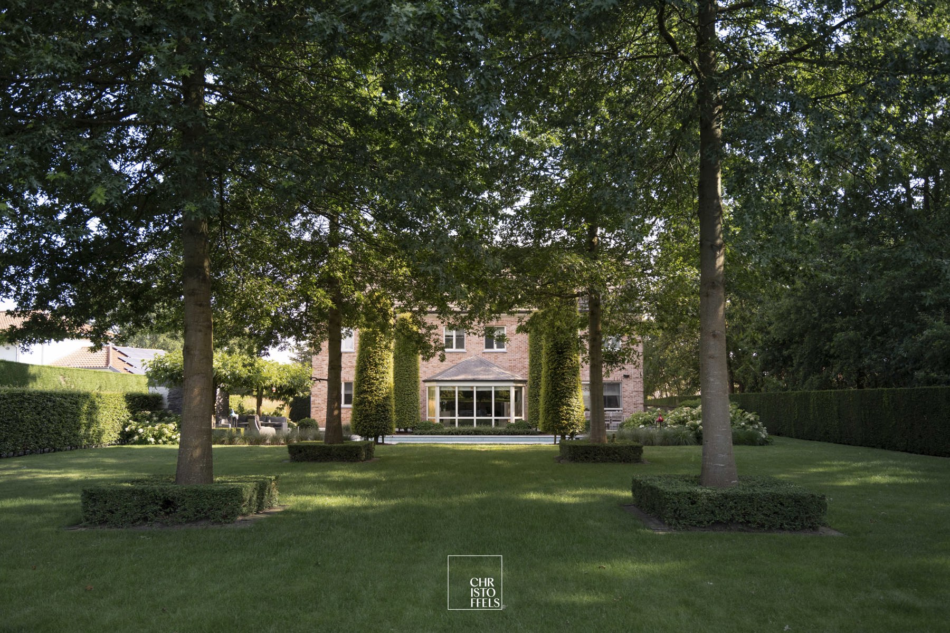
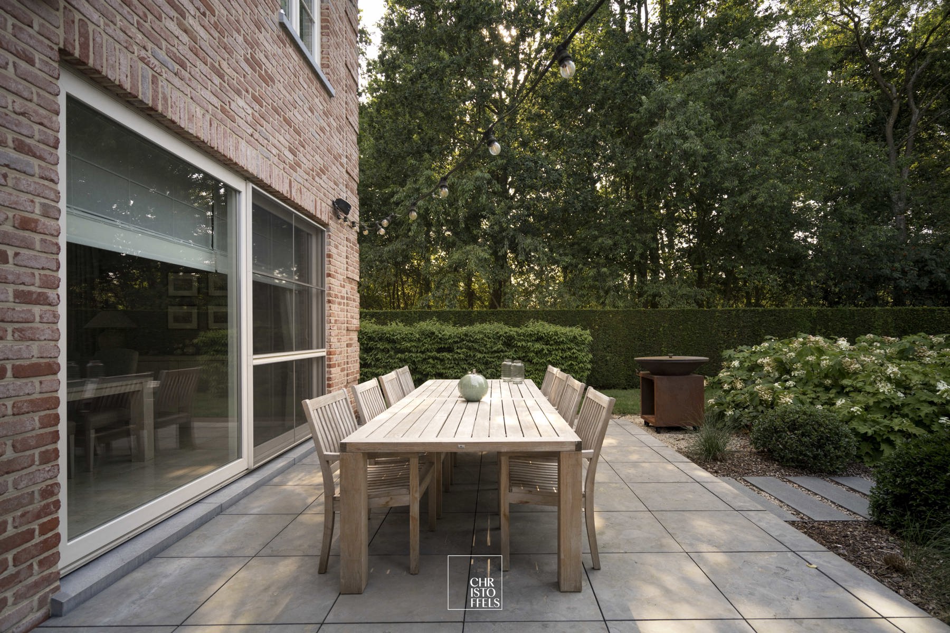
The beautifully landscaped park-style garden, featuring a heated swimming pool and a stylish pool house, forms a harmonious extension of the villa and creates an exceptional setting in which to enjoy the outdoors in complete tranquillity.
FINISHES
This villa has been finished with particular attention to comfort, sustainability and ease of use. The property features, amongst other things, air conditioning in the open-plan kitchen and three bedrooms, an alarm system, a videophone and high-quality bespoke fitted wardrobes.
This property also performs exceptionally well in terms of energy efficiency. With an EPC rating of B (EPC score 122 kWh/m2/year), 41 solar panels and an electric vehicle charging point, the villa combines a high standard of living comfort with energy efficiency and low running costs.
Address Details
| Address | Grote Hemmenweg 143 3520 Zonhoven |
|---|---|
Financial information
| price excl. cost | € 1.495.000 |
|---|---|
| registration fees apply | Yes |
| cadastral income | € 2.169 |
Technical information
| year of construction | 2008 |
|---|---|
| plot size | 2.231 m2 |
| habitable living space | 458 m2 |
| garden orientation | Noord |
| bedrooms | 4 |
| bathrooms | 2 |
| garages | 2 |
| Heating | CV op gas d.m.v. radiatoren, convectoren en oppervlakteverwarming. Warmtepomp lucht/lucht |
| EPC value | 122 (kWh/m²/j) |
| External woodwork | Volledige dubbele beglazing |
| extra |
Solar panels Videophone Alarm system Fire detection Airconditioning system Garden shed Cellar Underground rainwater tank |
| wellness |
Swimming pool Poolhouse |
Flood-prone Areas
| G-score | A |
|---|---|
| P-score | A |
| O-level | Klasse A (geen kans) |
| O-level | Niet gelegen in een overstromingsgevoelig gebied |
Heritage
| Listed heritage | Nee |
|---|---|
| Conservation heritage | Nee |
EPC
| EPC label | B |
|---|---|
| EPC value | 122 (kWh/m²/j) |
| unique code | 20260626-0003901241-RES-1 |
 Brochure