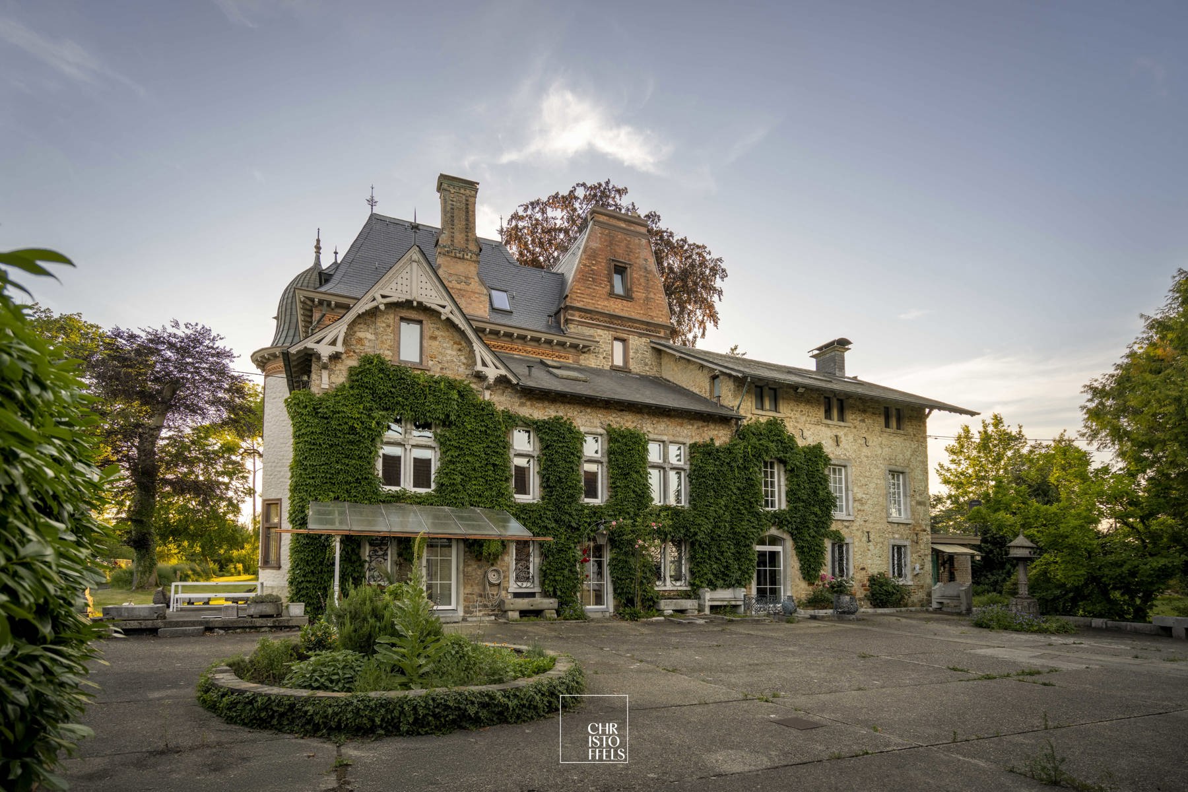
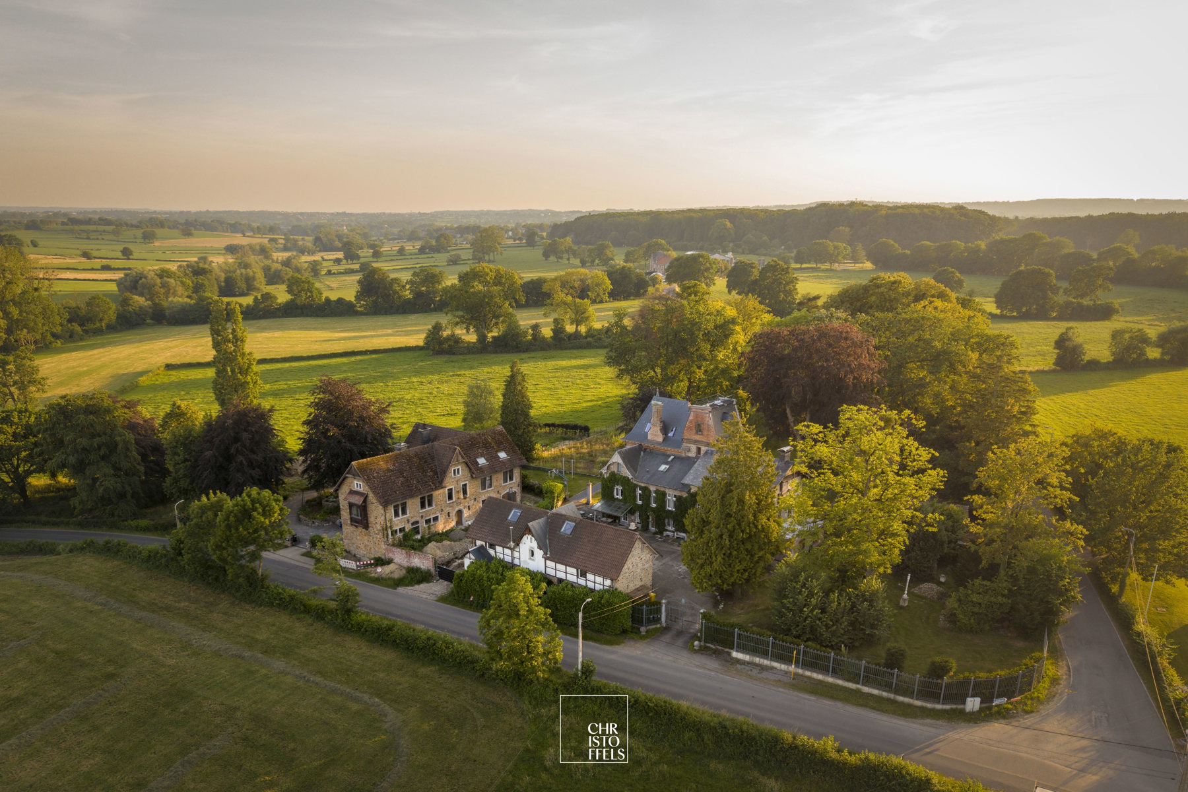
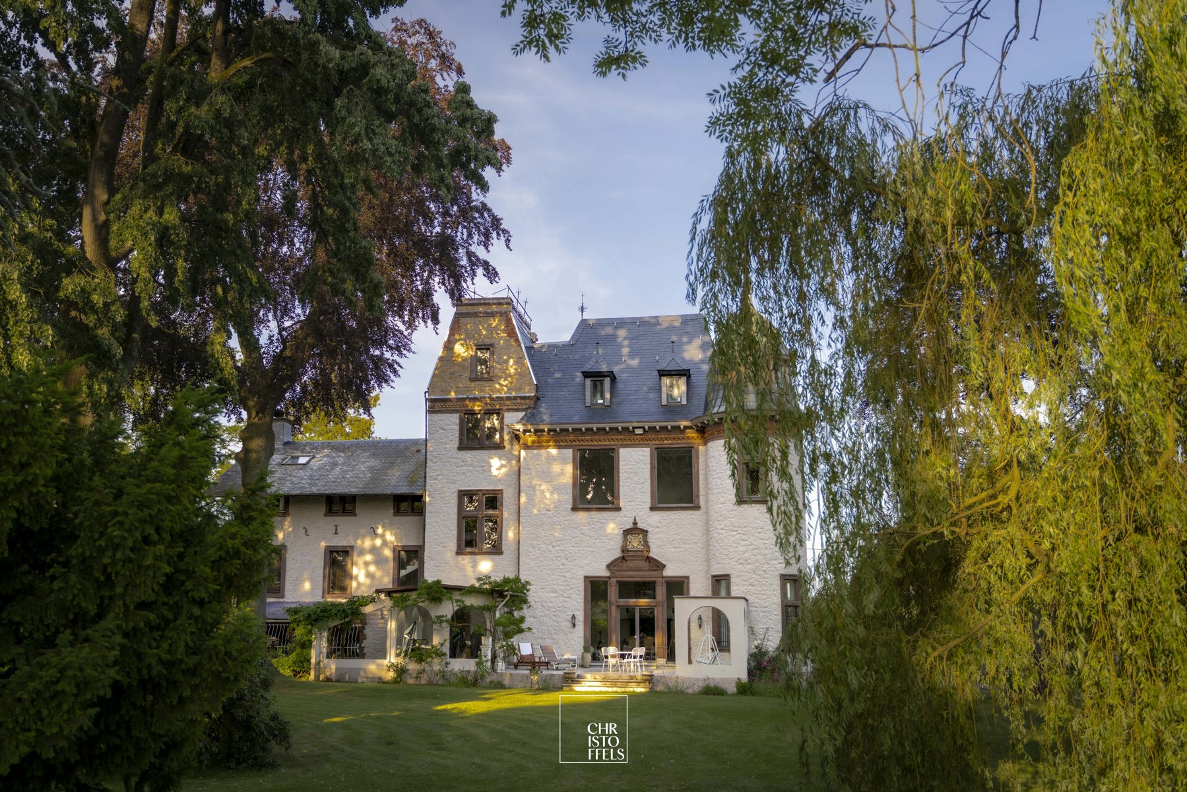
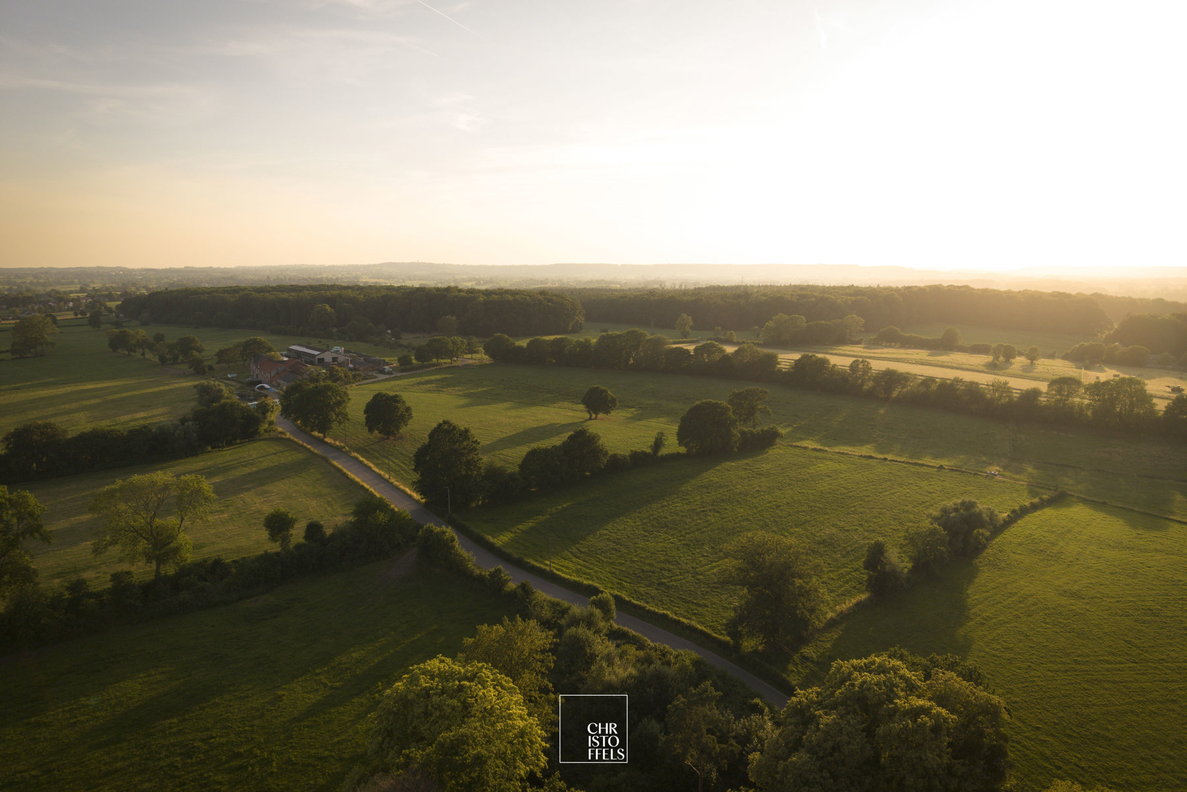
19e eeuws kasteel met gastenverblijf op 20 min van Maastricht
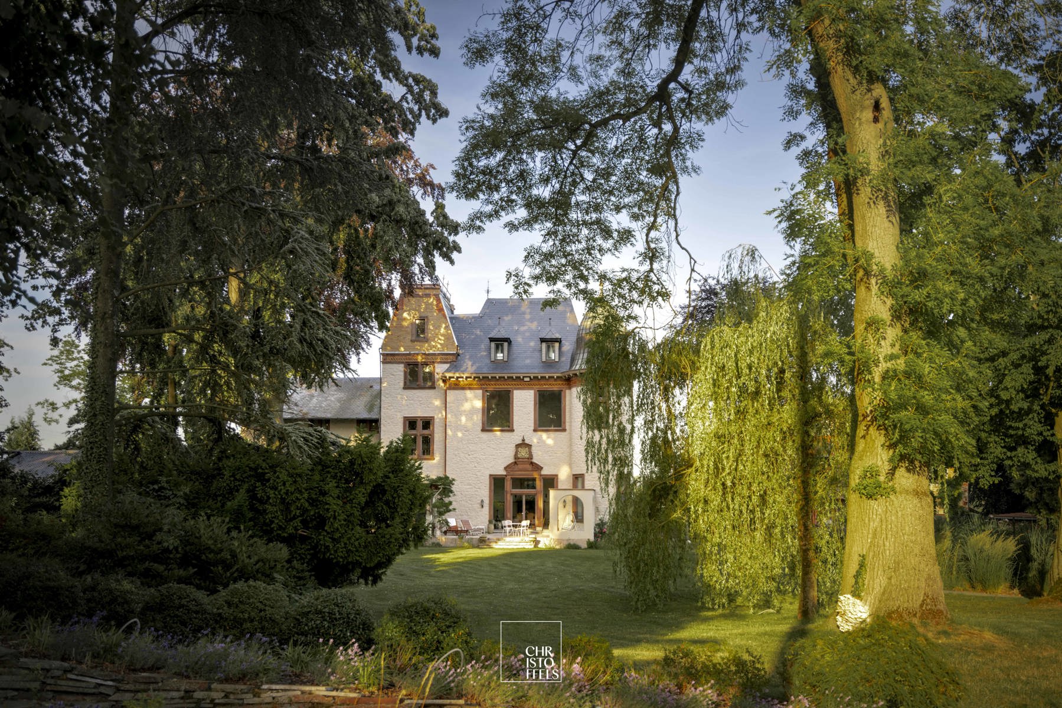
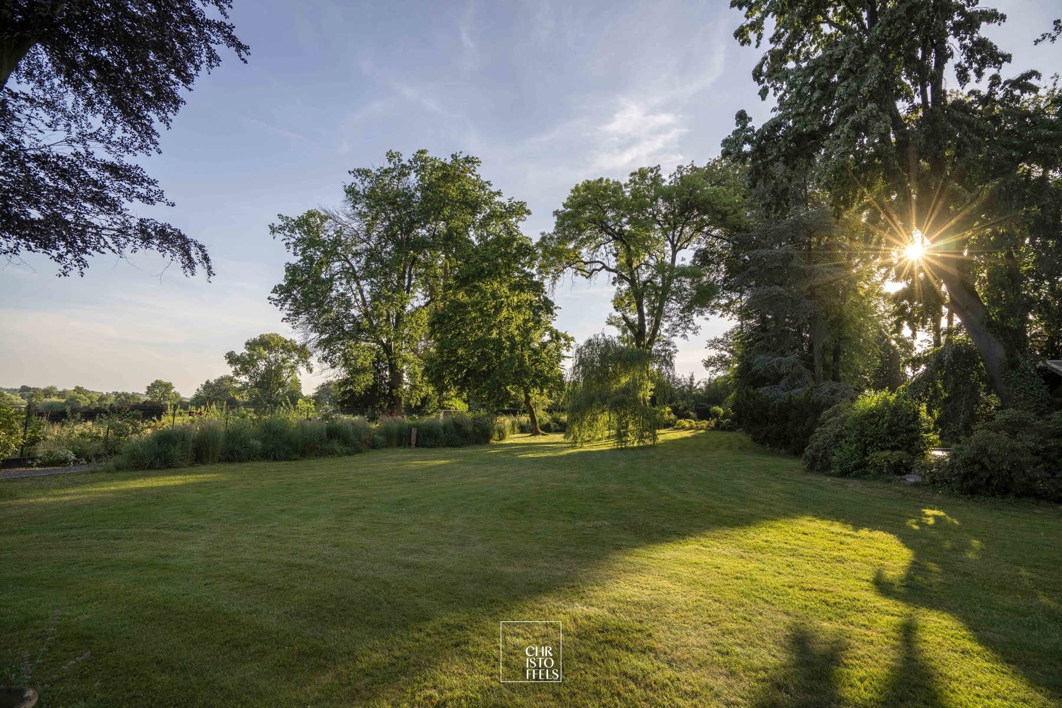
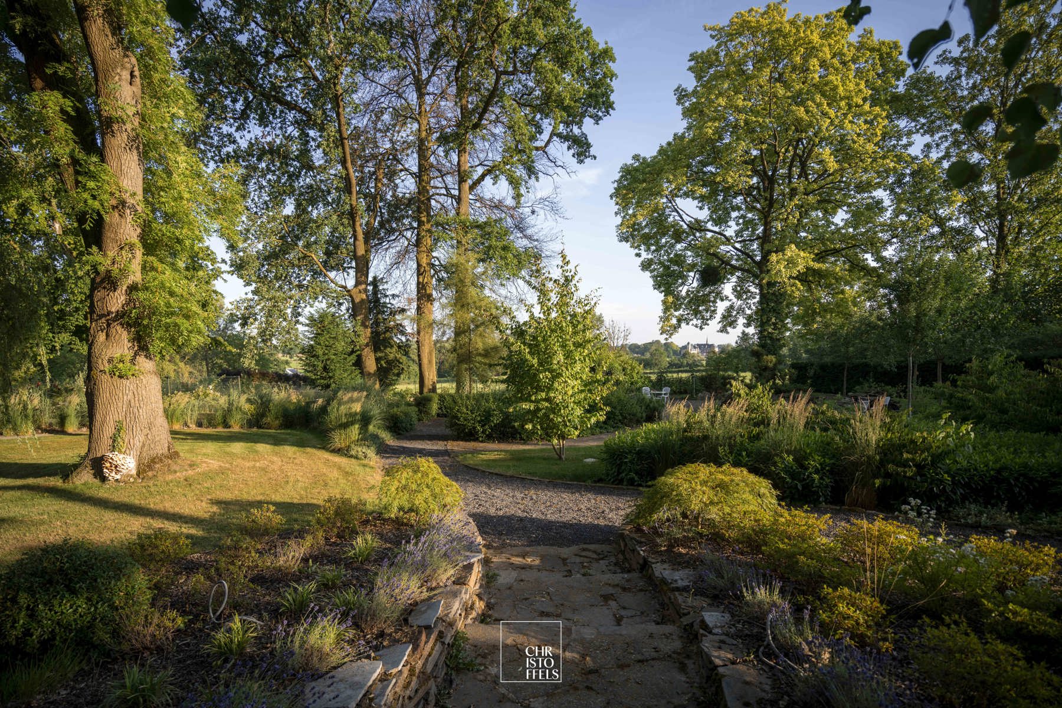
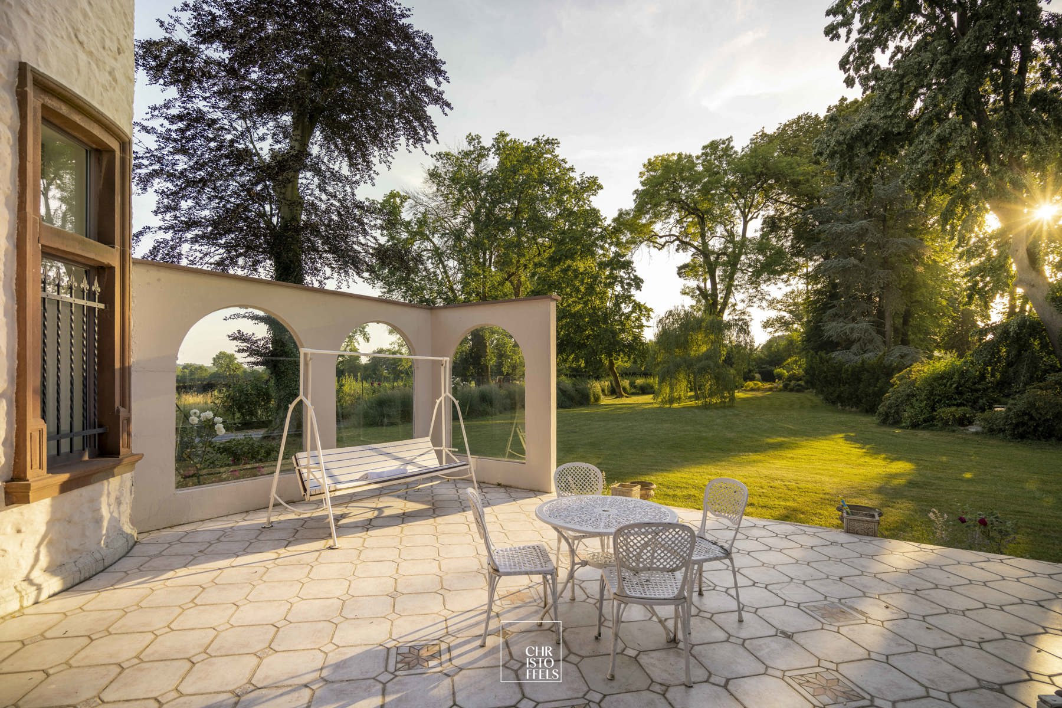
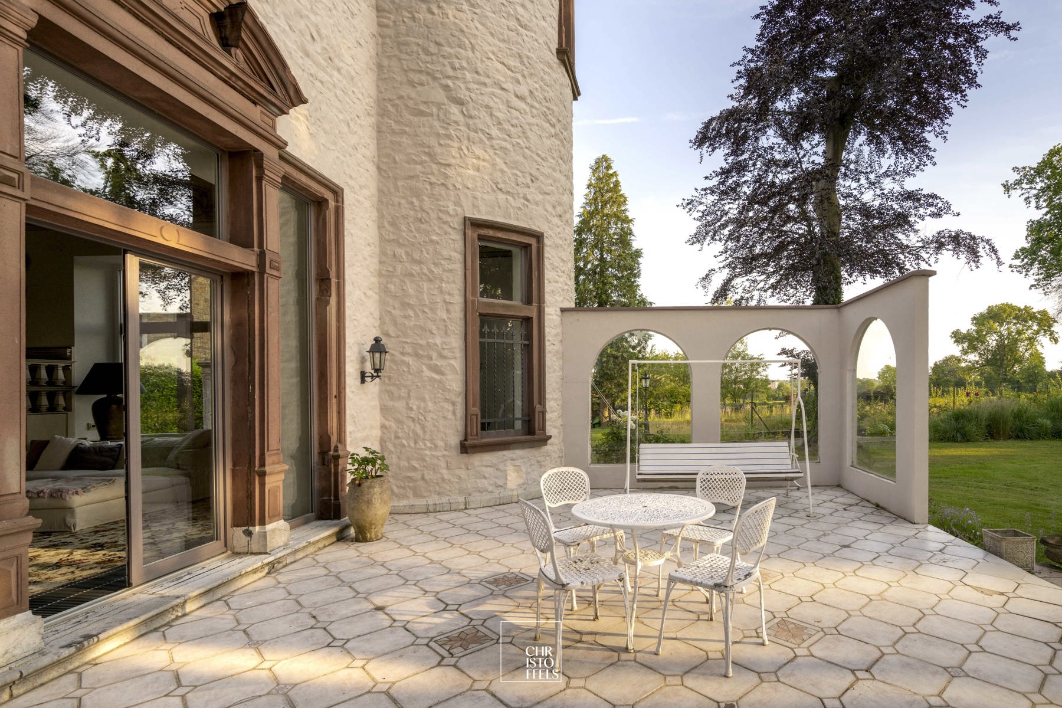
Set within a magnificent estate of approximately 6,829 m², this exceptional castle estate offers a harmonious blend of historic grandeur, authentic architecture and contemporary living comfort. In addition to the stately castle, the estate comprises two fully renovated guest houses, a caretaker’s cottage and a beautifully landscaped park garden. Thanks to the meticulous restoration work carried out, the estate is largely in excellent condition and offers a unique opportunity as an exclusive private residence, a prestigious second home or a high-end tourist destination in the heart of the Euregio.
THE CASTLE
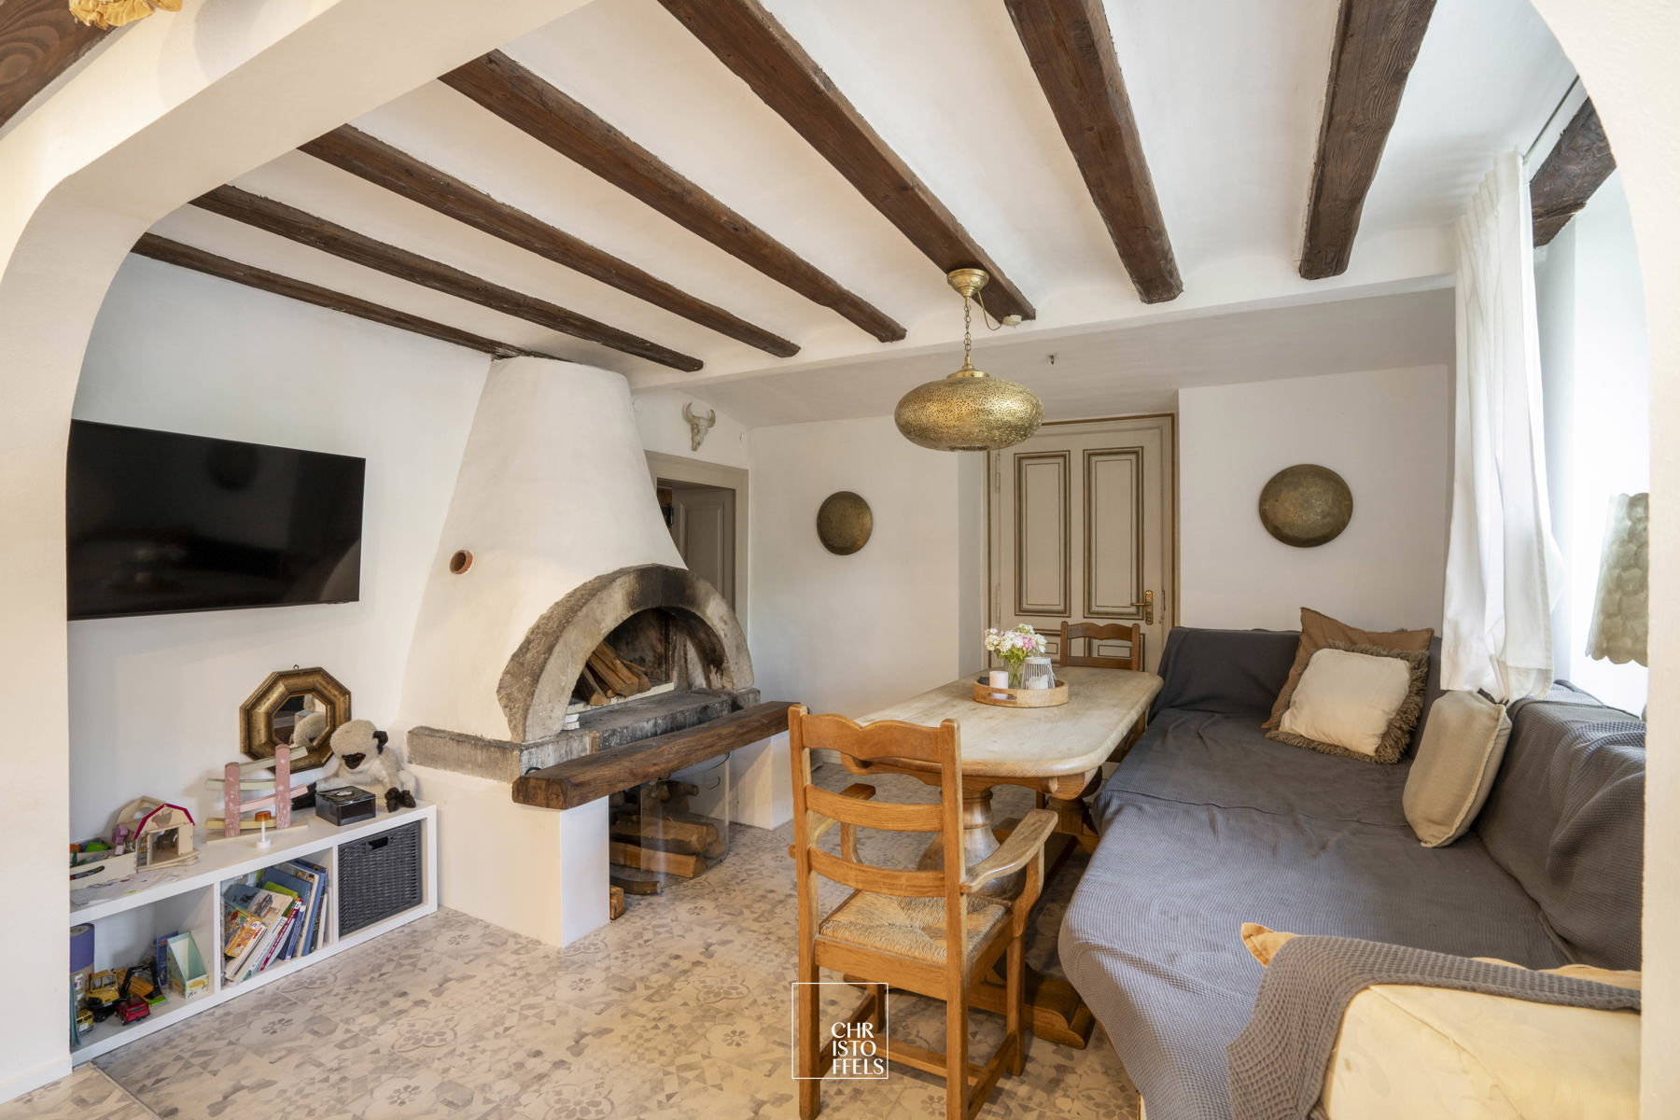
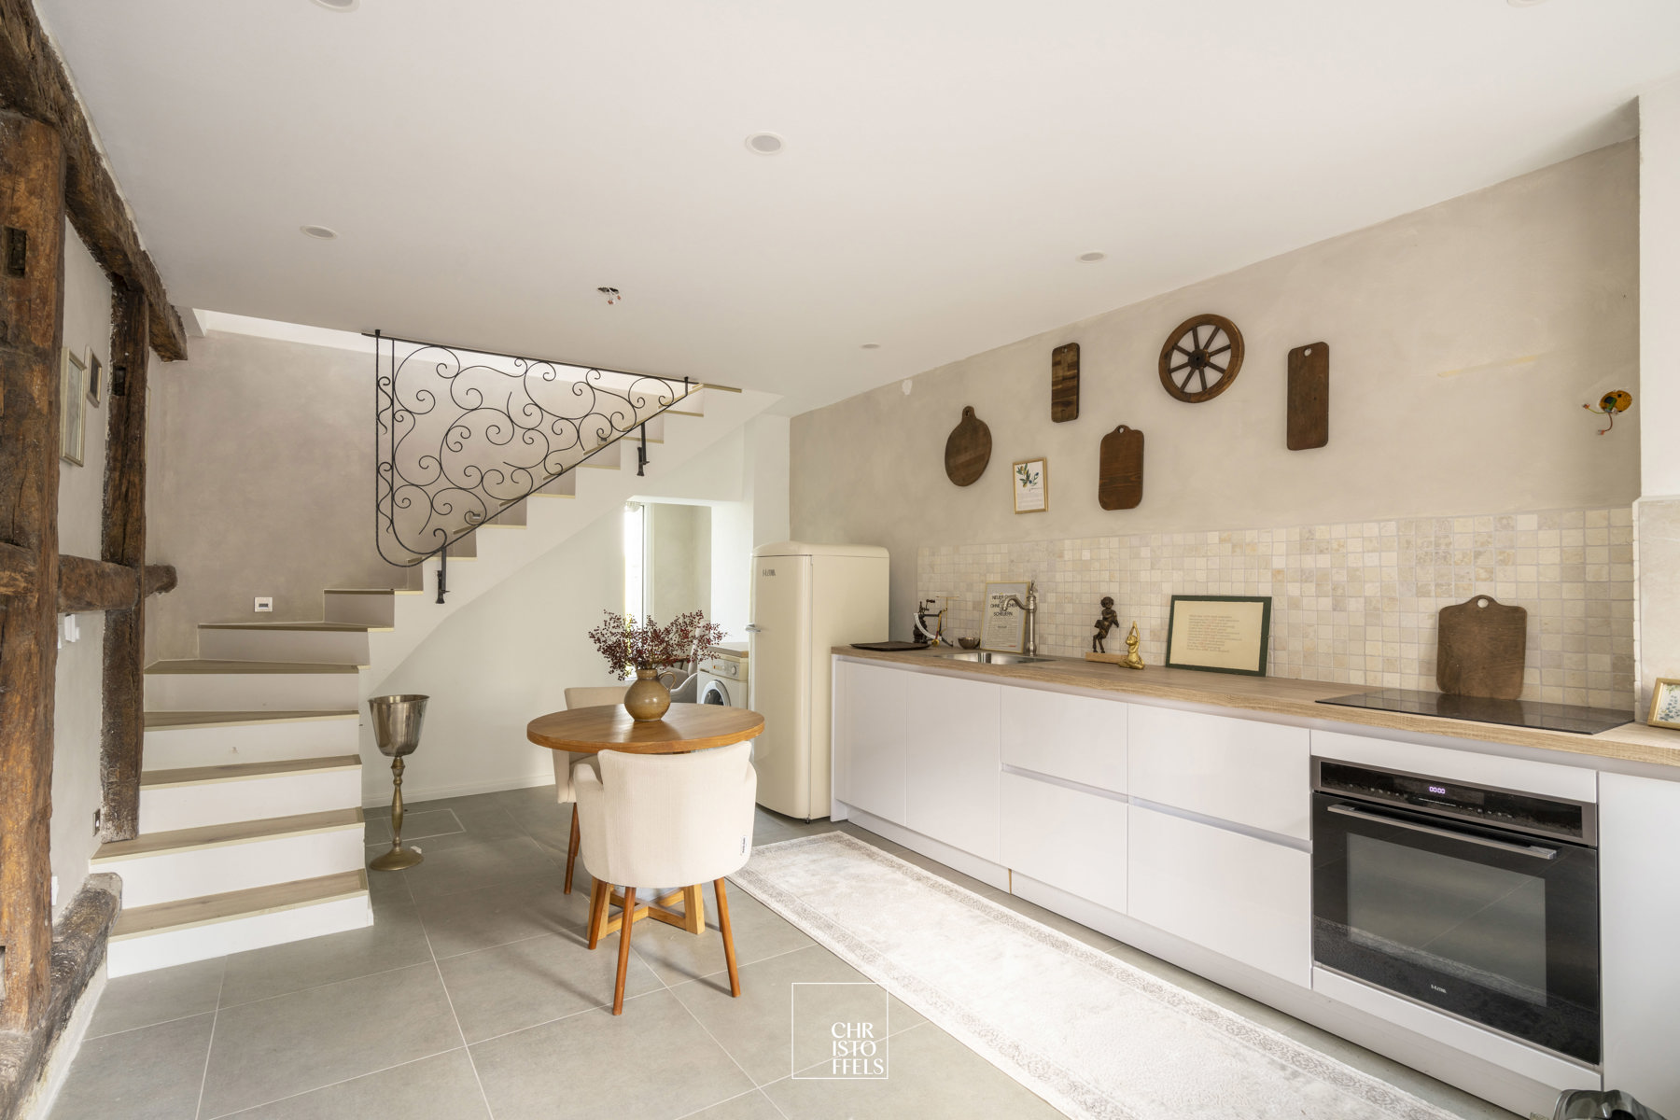
The central entrance hall leads you into the heart of this exceptional castle estate. The entrance hall forms the central link between the various living areas and leads to the spacious kitchen-diner, where a fully equipped cooking area blends harmoniously into a cosy dining area. A particularly authentic feature is the original wood-fired oven, ideal for baking traditional bread or pizza and perfect for hosting atmospheric gatherings.
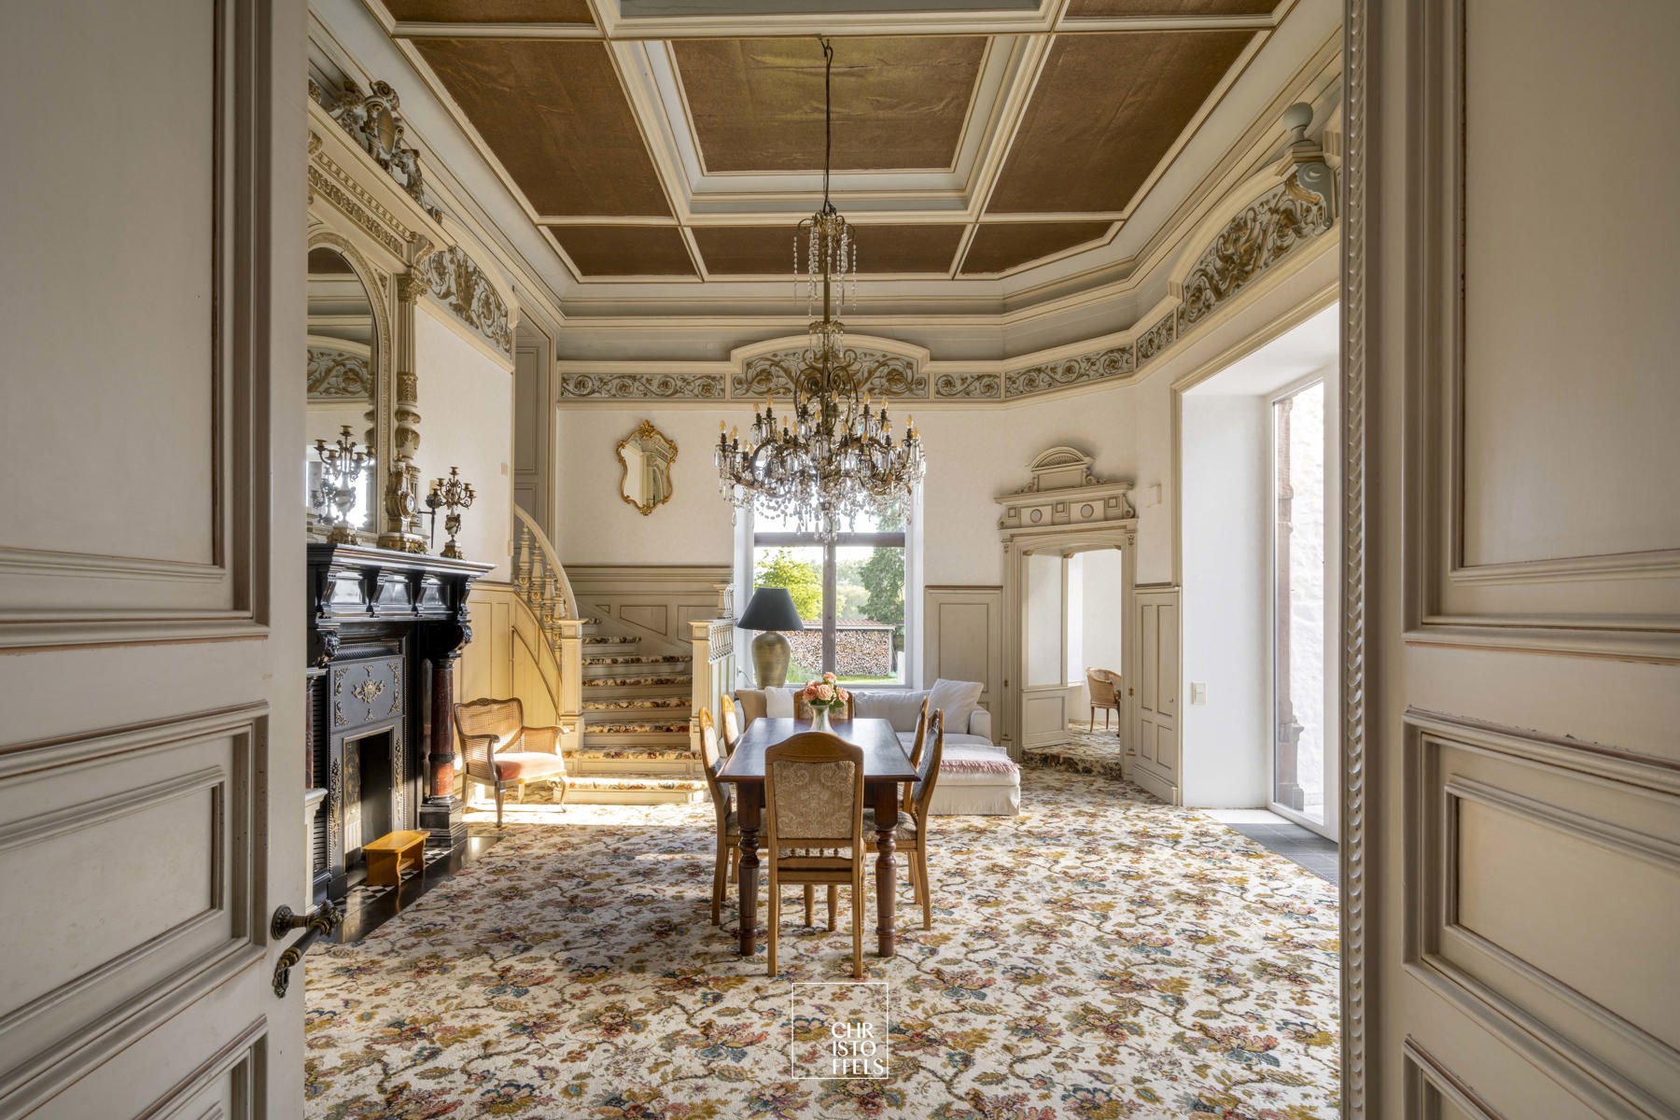
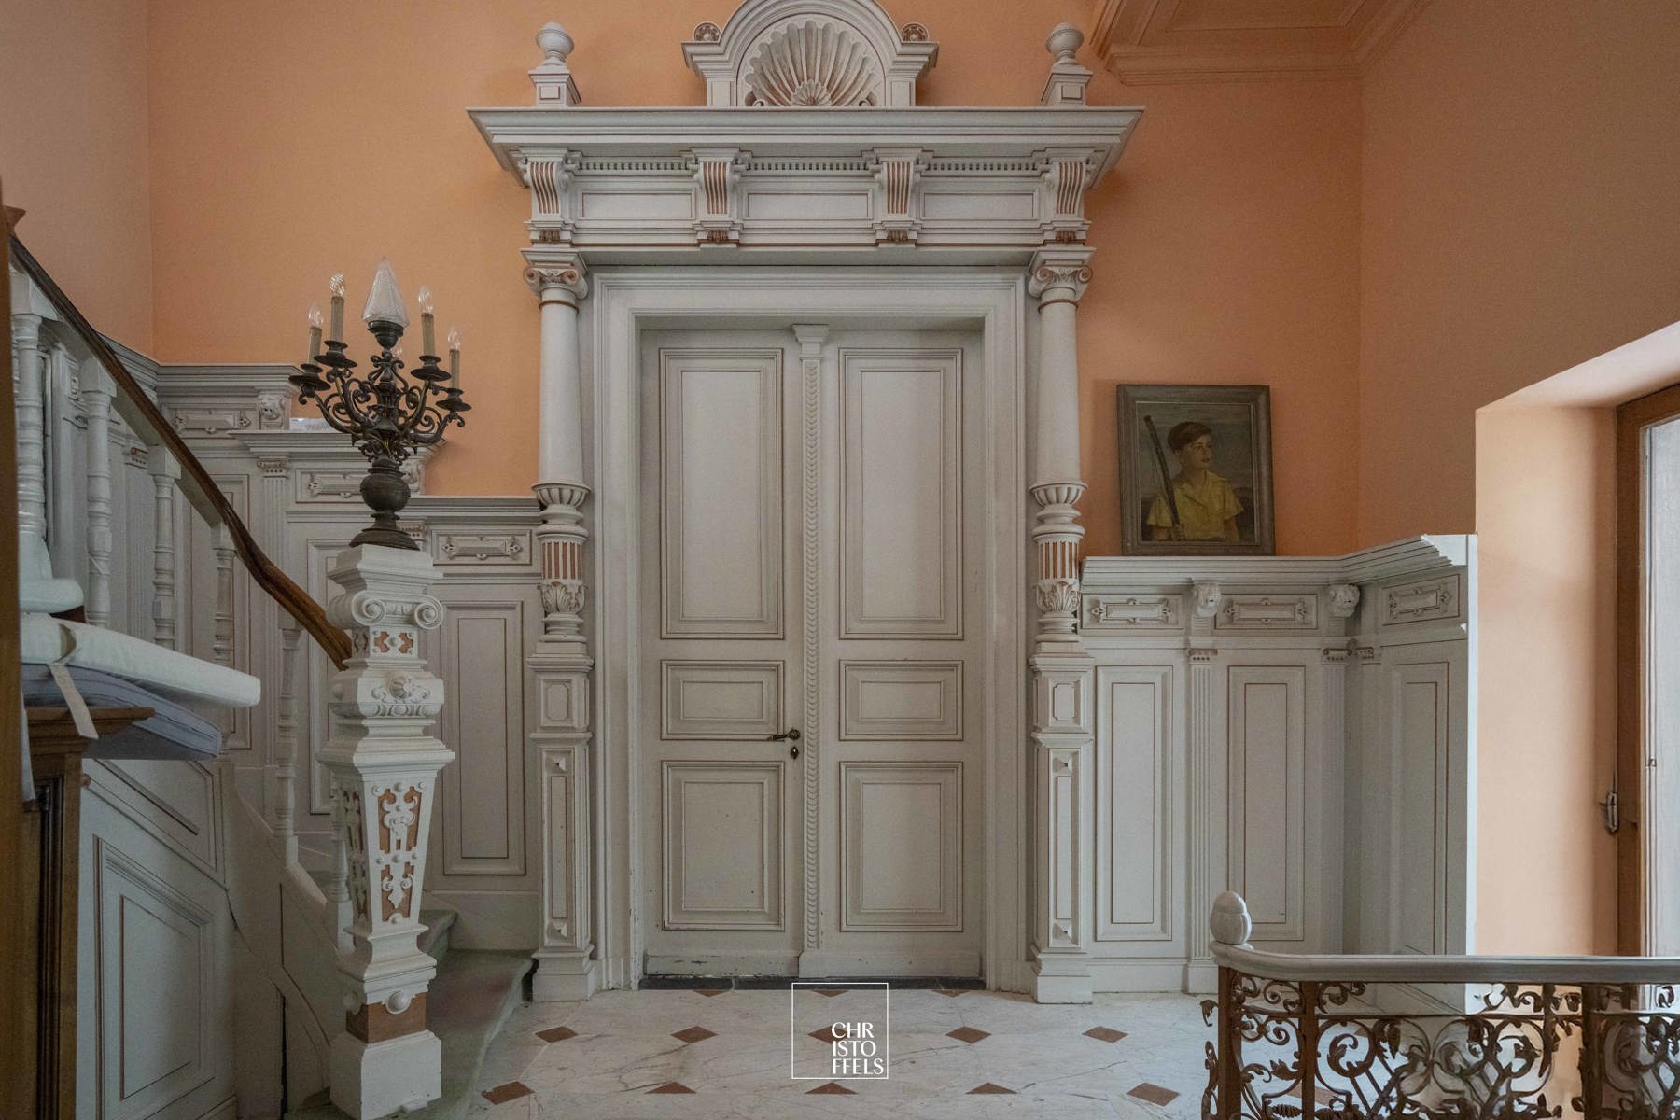
The imposing main staircase immediately emphasises the grandeur and historic character of the castle. Adjacent to this is the elegant living room with its characterful tower room, which creates a unique and atmospheric living space. The ground floor also features a practical utility room and a separate guest toilet.
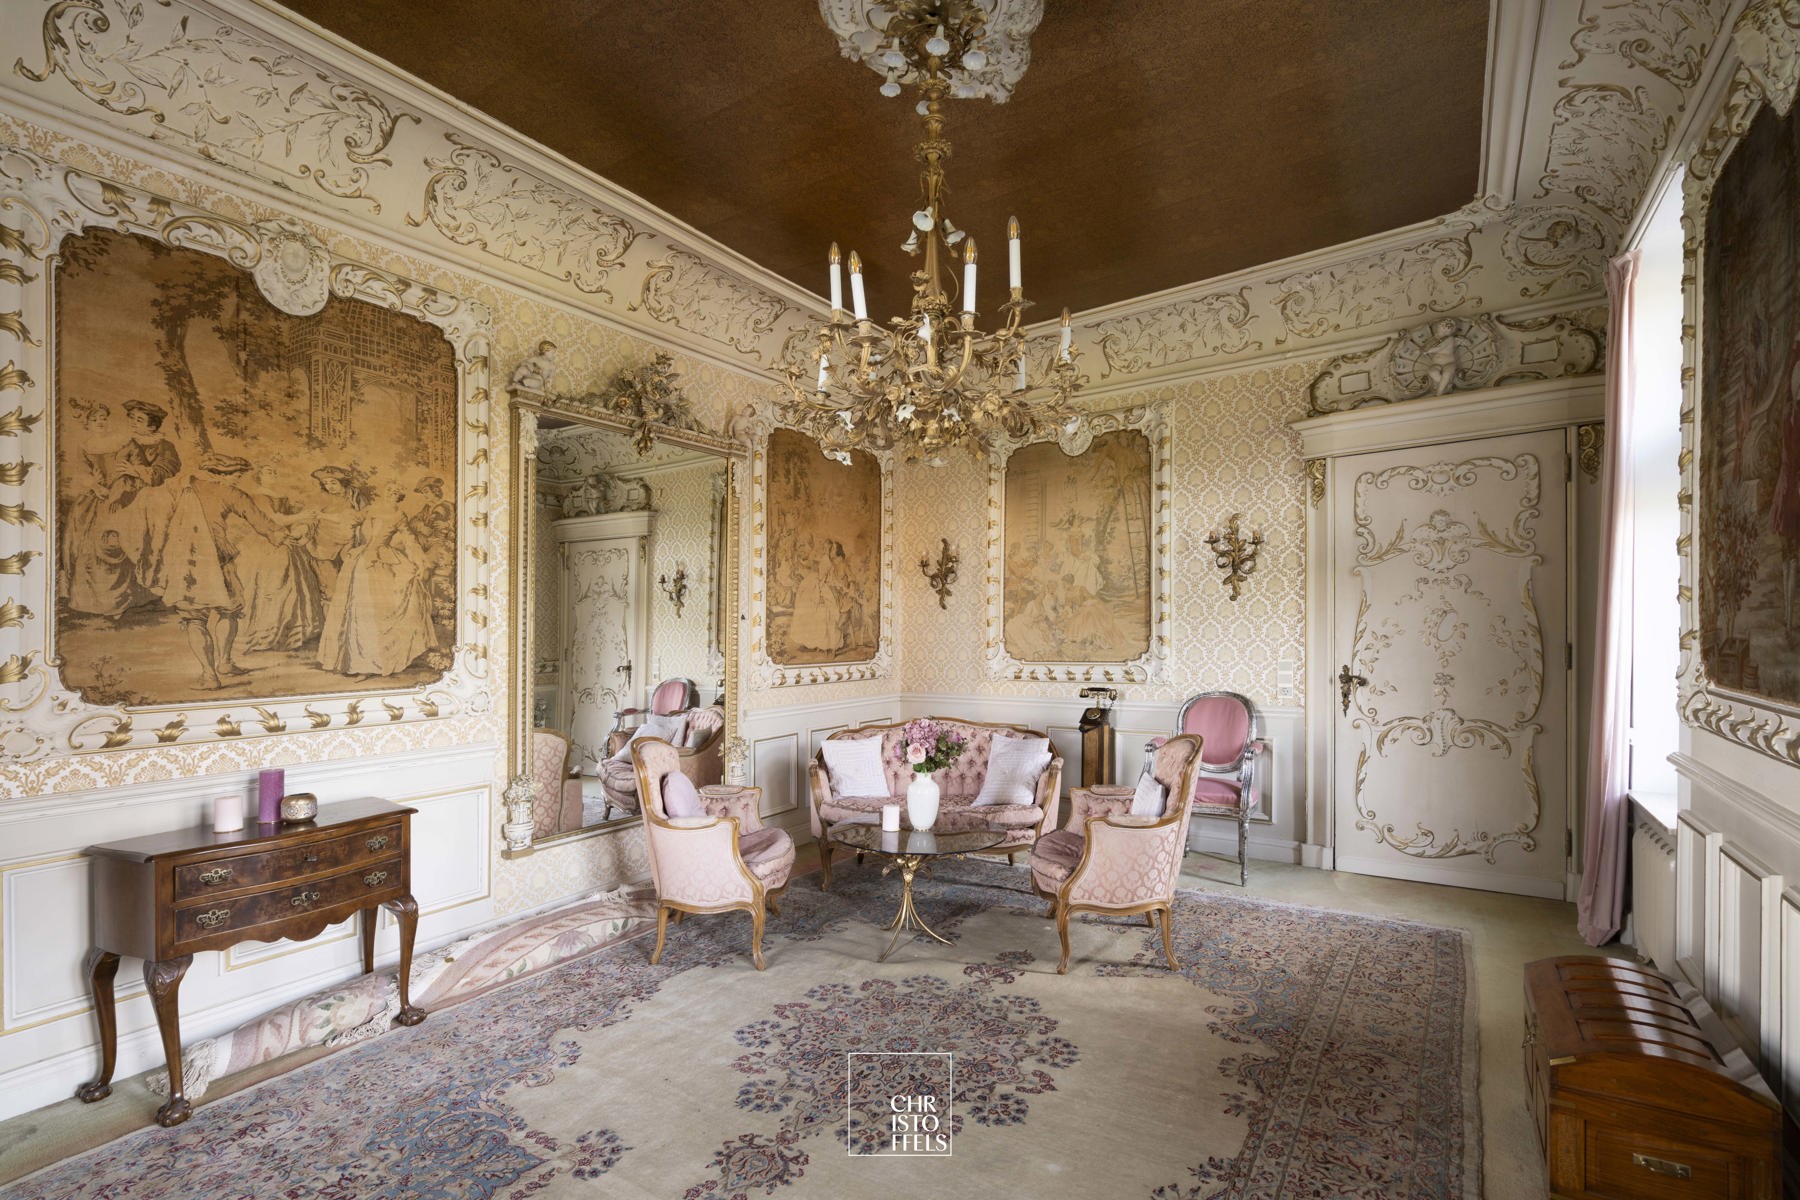
On the first floor is a second lounge, ideal as a stylish reception room or family room, as well as a separate study and a separate toilet.
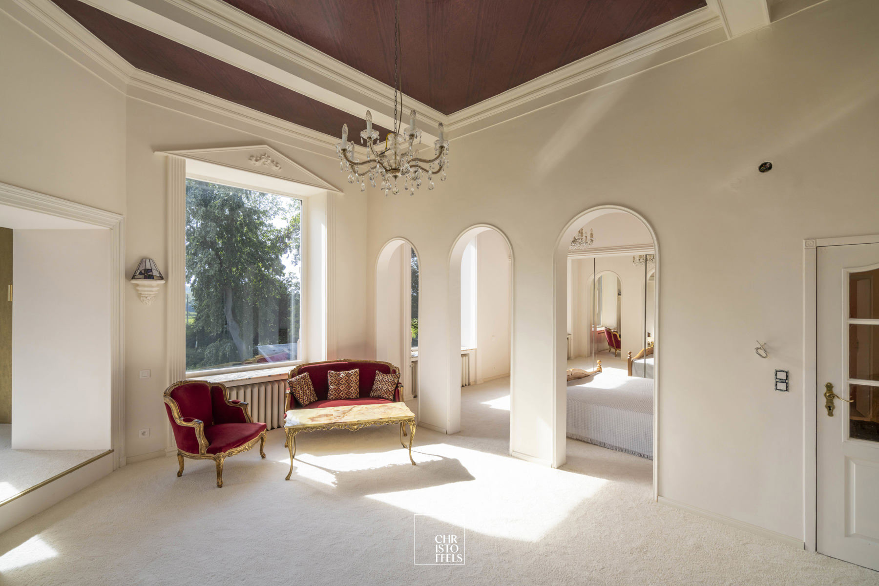
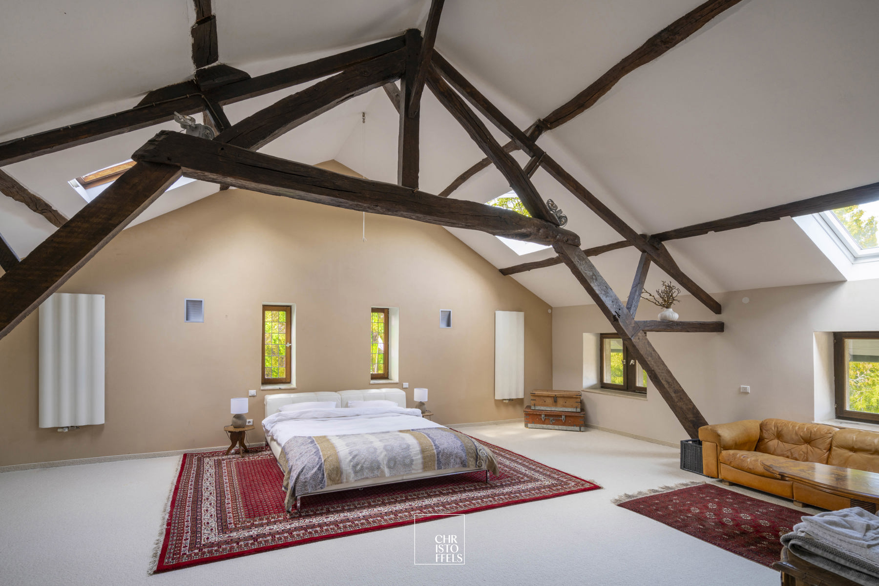
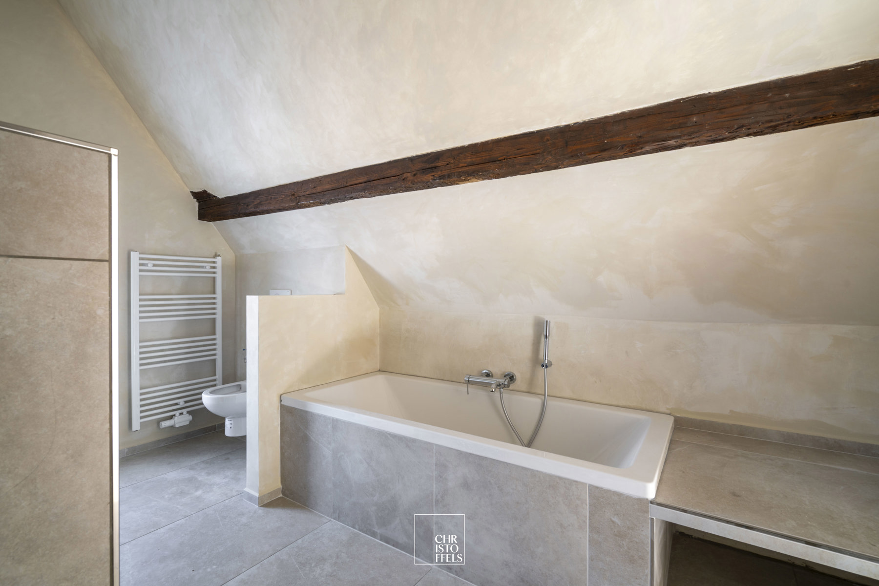
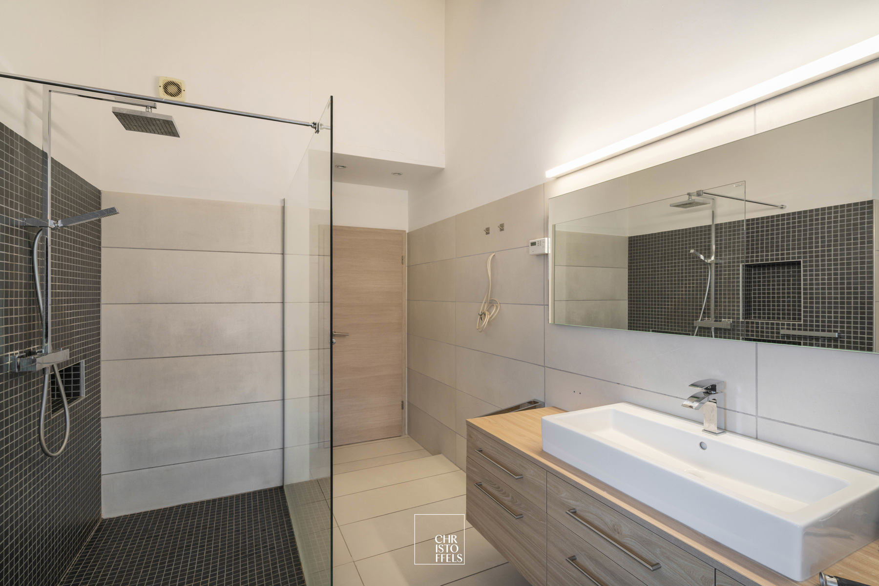
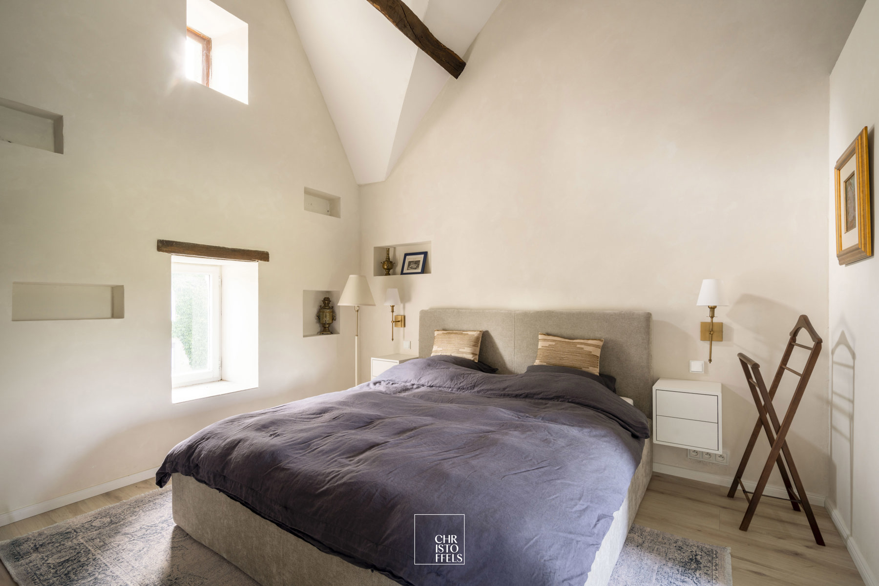
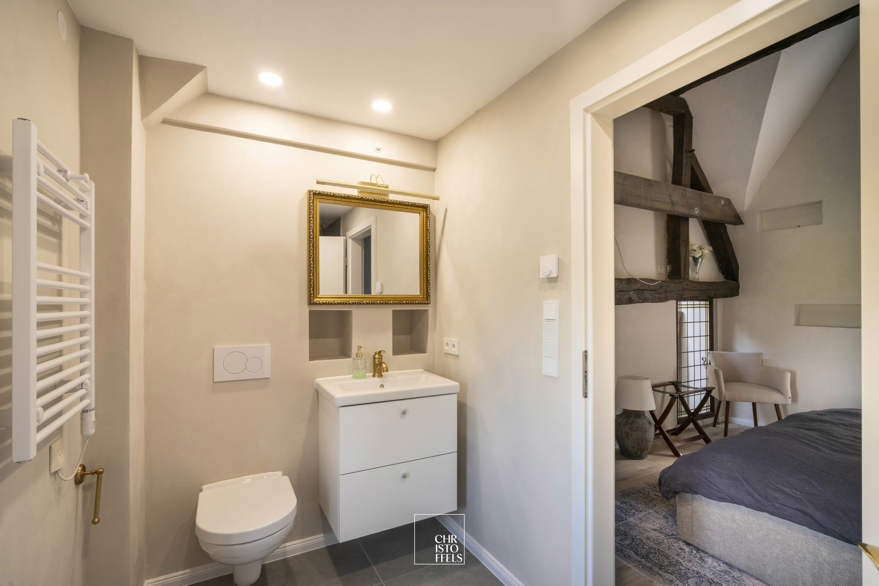
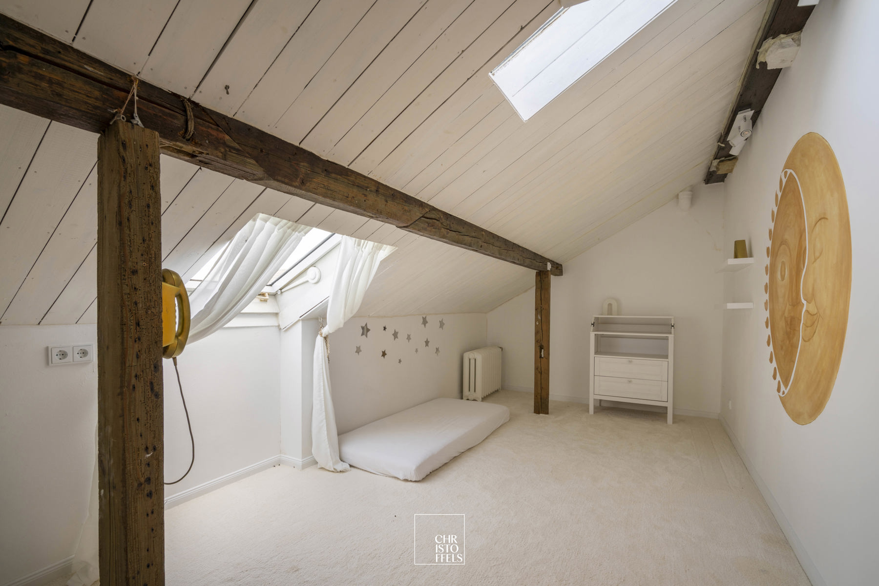
The second floor is fully fitted out as a luxurious private floor with a spacious master suite featuring bespoke fitted wardrobes and an exclusive en-suite bathroom. This floor also houses a spacious children’s bedroom with its own bathroom. A fixed staircase leads to the charming attic, which is currently fitted out as a multi-purpose hobby and relaxation room.
From the central entrance hall, an elegant spiral staircase provides access to the right wing of the castle. On the first floor, there are two further spacious bedrooms, which share a comfortable bathroom. The second floor of this wing comprises a third spacious bedroom with an en-suite bathroom, making this area ideal as a separate guest or family area.
THE GATEHOUSE
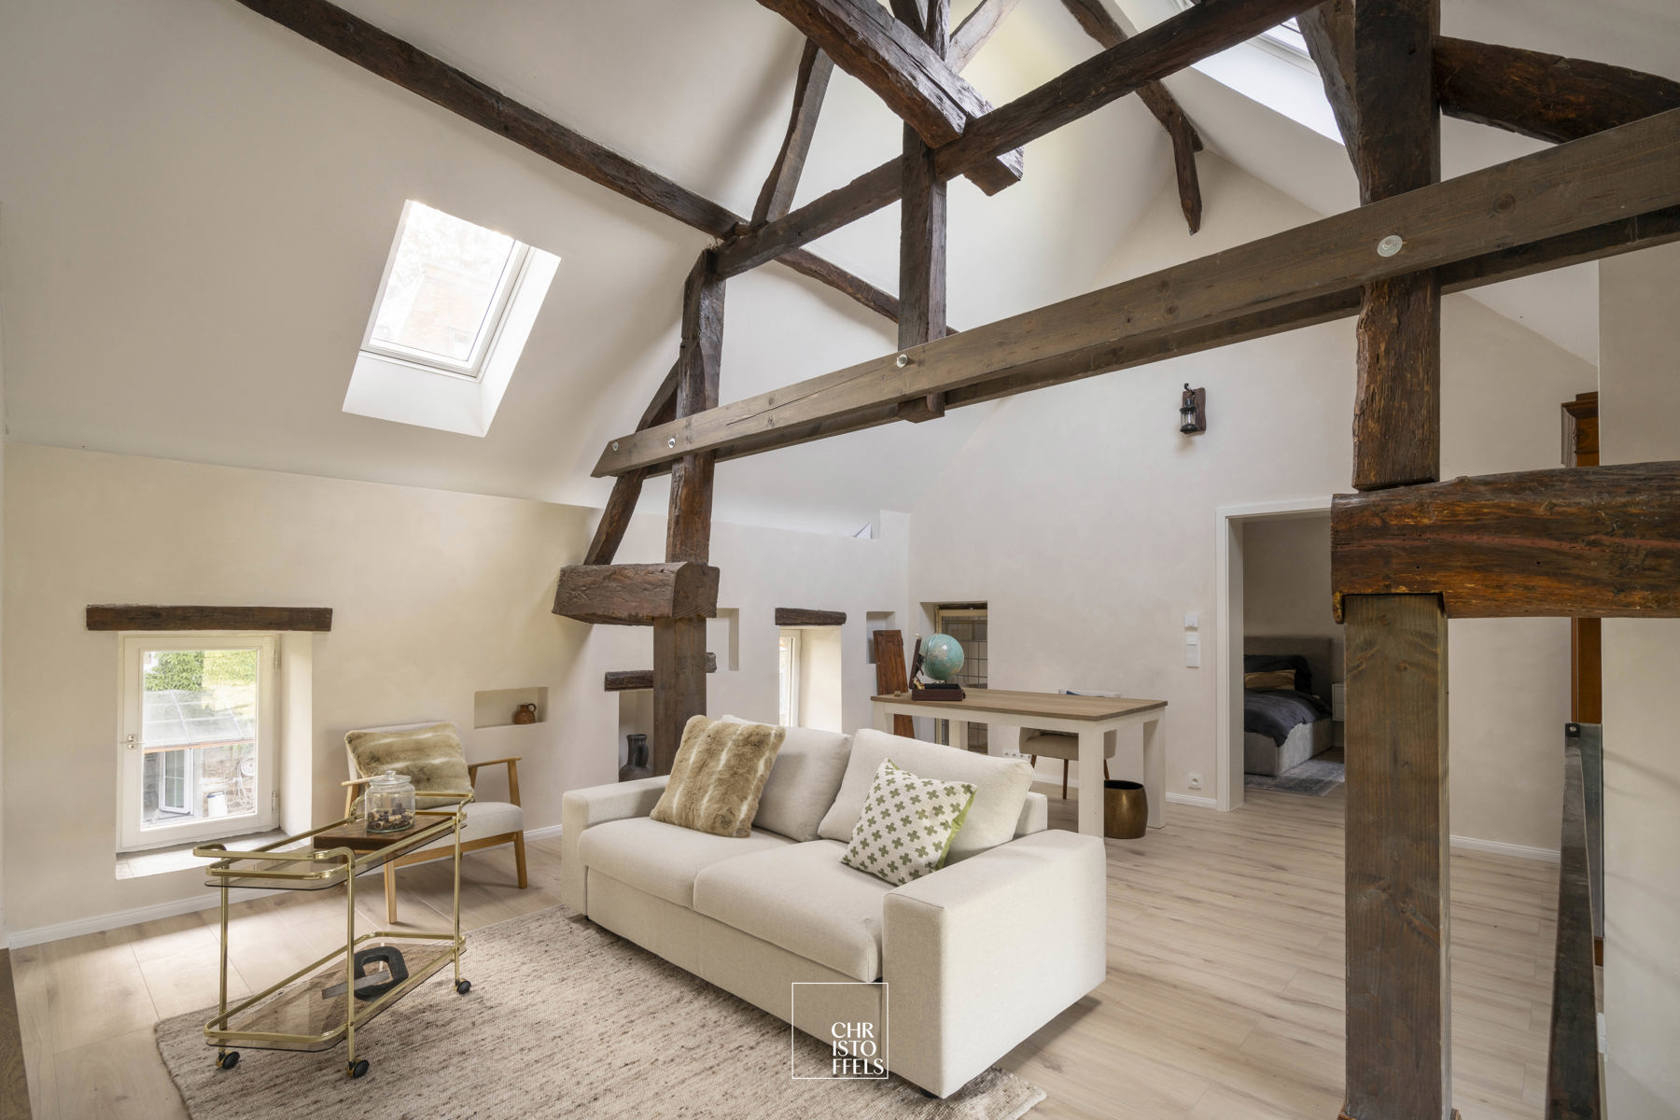
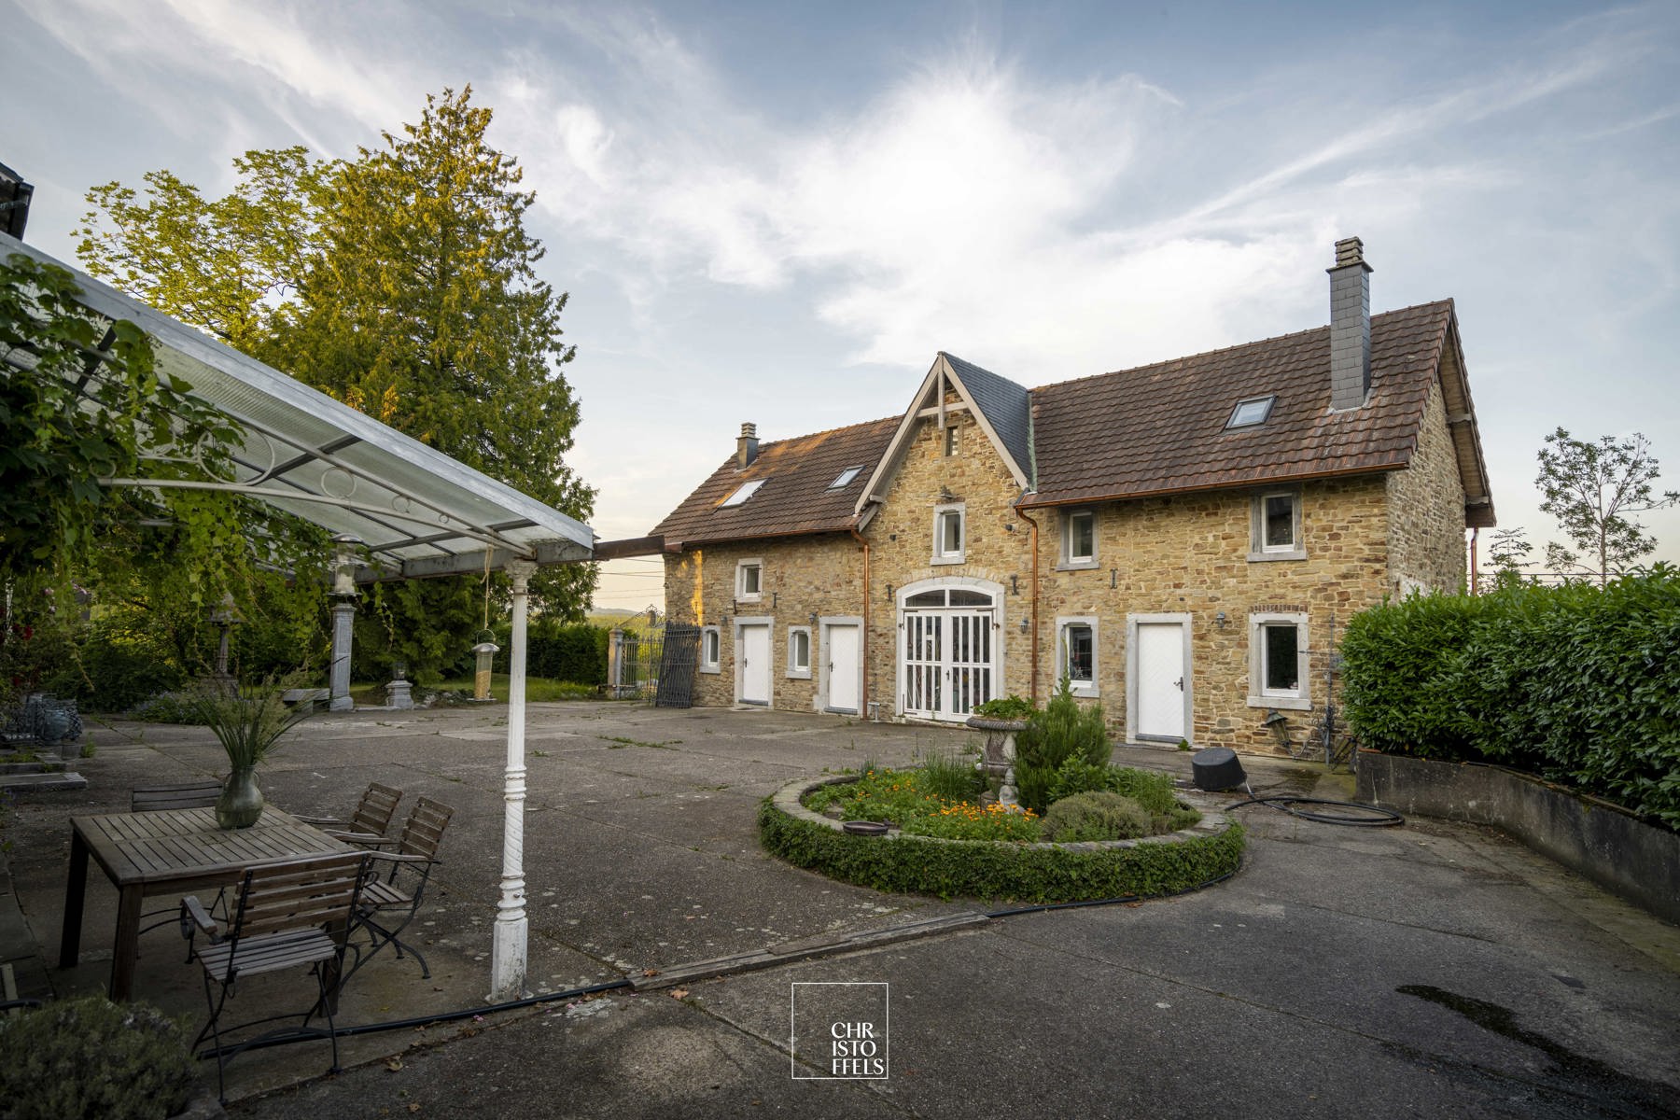
The characterful gatehouse has been fully renovated with great care and respect for its authentic architecture and converted into two fully-fledged, luxurious guest apartments. Each accommodation features a cosy living room, a fully fitted kitchen with dining area, a spacious bedroom and a stylish bathroom. These separate accommodations offer numerous possibilities, such as hosting family and friends in complete privacy, running an exclusive B&B, or providing a high-quality concierge and guest service.
CONCIERGE RESIDENCE
The separate caretaker’s flat is situated on the ground floor of the castle’s right-hand wing. It features its own entrance hall, guest toilet, kitchen, cosy living room and a fully-fledged bedroom. Thanks to its self-contained layout, this residential unit is ideally suited for live-in staff, a caretaker or as a comfortable home for family or guests.
The castle features a vaulted cellar used as storerooms, two wine cellars and the service areas.
FINISHES
The castle has undergone structural restoration, preserving the original architecture whilst updating the technical installations. Authentic features such as the high ceilings, decorative mouldings, natural stone floors, timber roof structures and the characterful tower have been carefully preserved and combined with contemporary living comfort. In addition, the estate is fitted with geothermal heating, and the interior spaces still offer opportunities to further customise the layout or redistribute the rooms to suit your own taste.
Address Details
| Address | Hochstraße 67 4700 Eupen |
|---|---|
Financial information
| price excl. cost | € 1.699.000 |
|---|---|
| registration fees apply | Yes |
| cadastral income | € 2.640 |
Technical information
| year of construction | 1850 |
|---|---|
| year of renovation | 2025 |
| plot size | 6.829 m2 |
| habitable living space | 644 m2 |
| bedrooms | 8 |
| bathrooms | 6 |
| garages | 3 |
| extra |
Garden shed Guest accommodation Wine cellar Workshop Cellar |
| wellness |
Sauna |
Flood-prone Areas
| O-level | Klasse A (geen kans) |
|---|
Heritage
| Listed heritage | Nee |
|---|---|
| Conservation heritage | Nee |
Downloads
 Brochure
|
|
Prijsberekening aankoopkosten
|