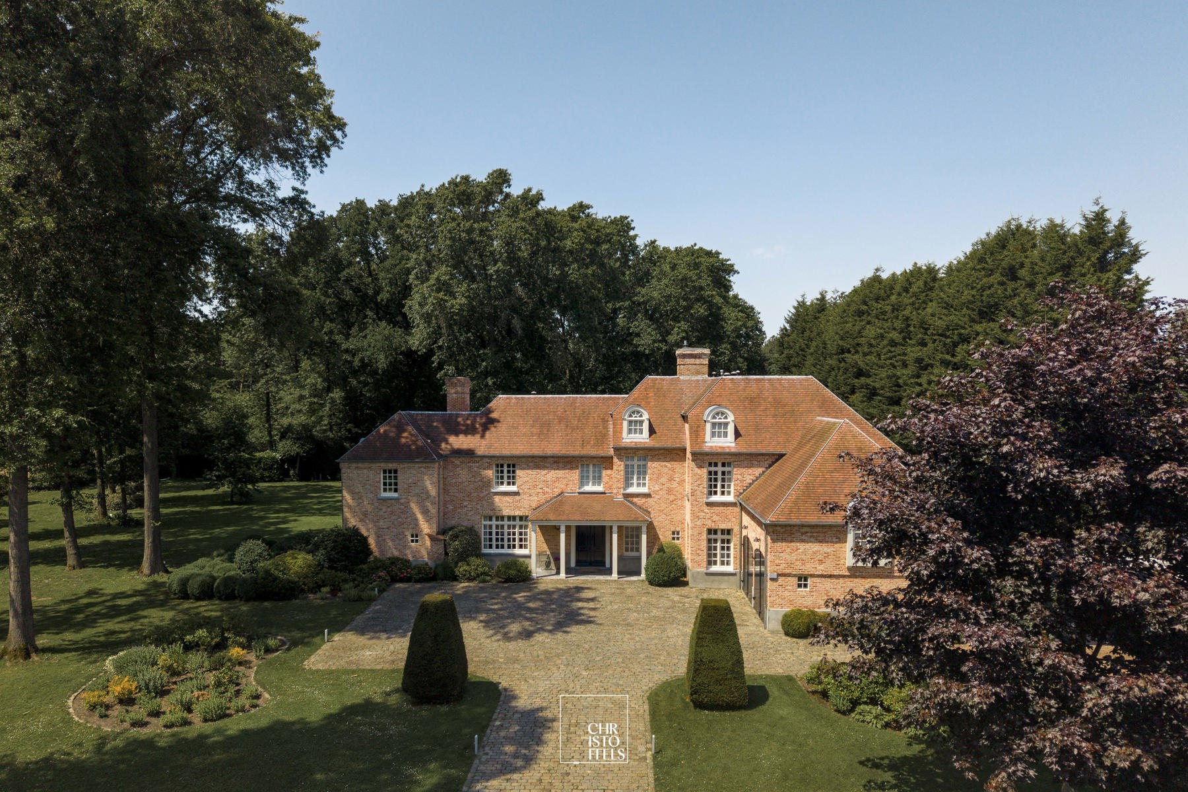
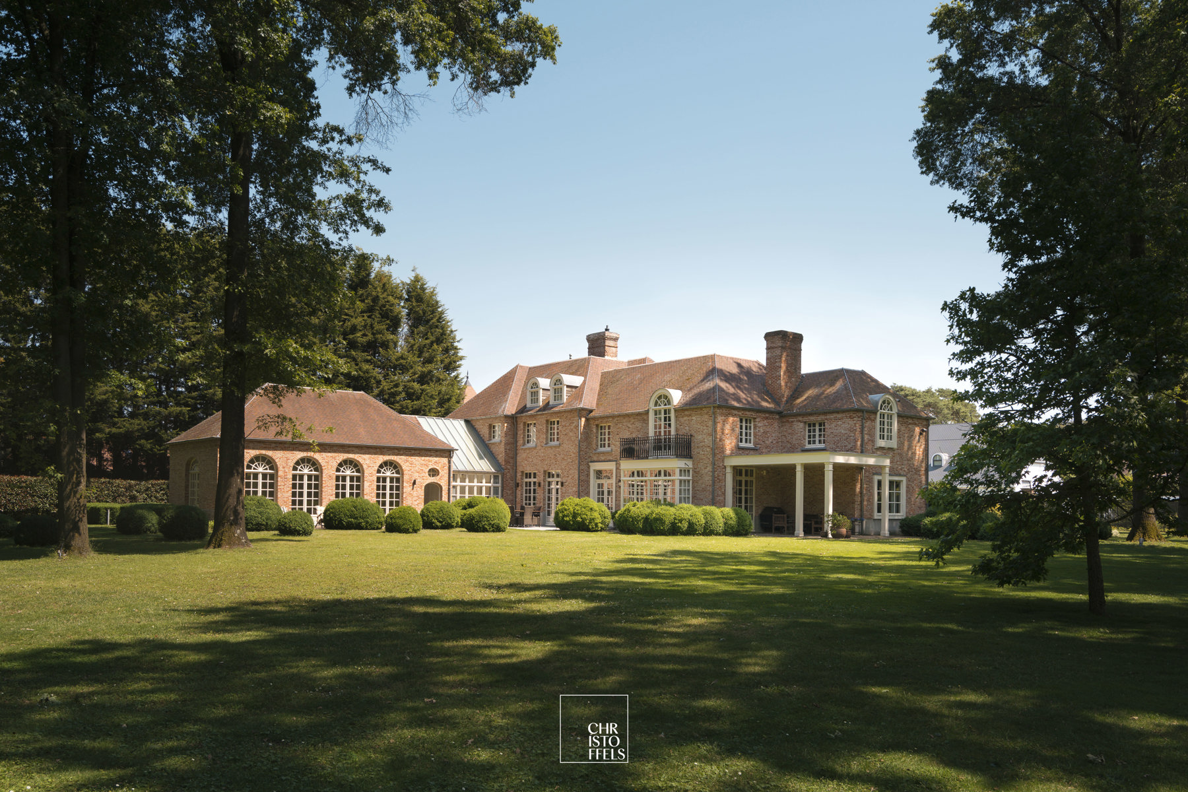
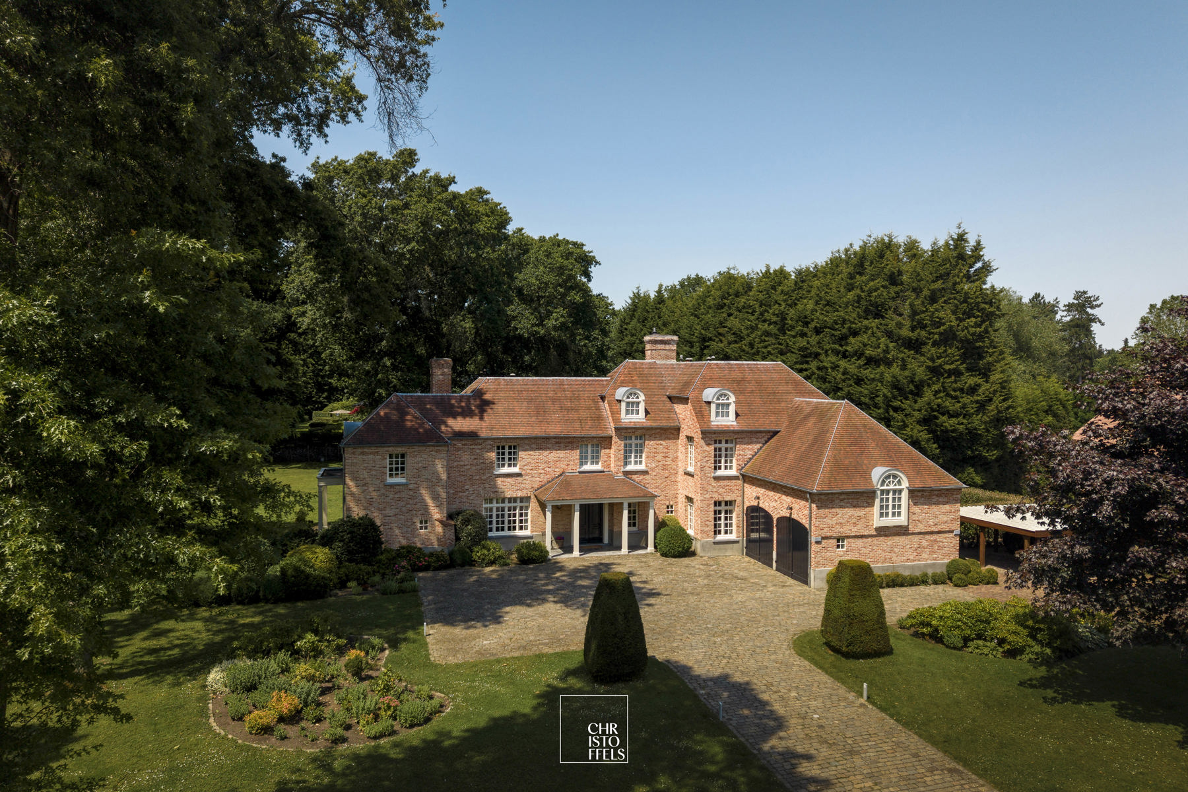
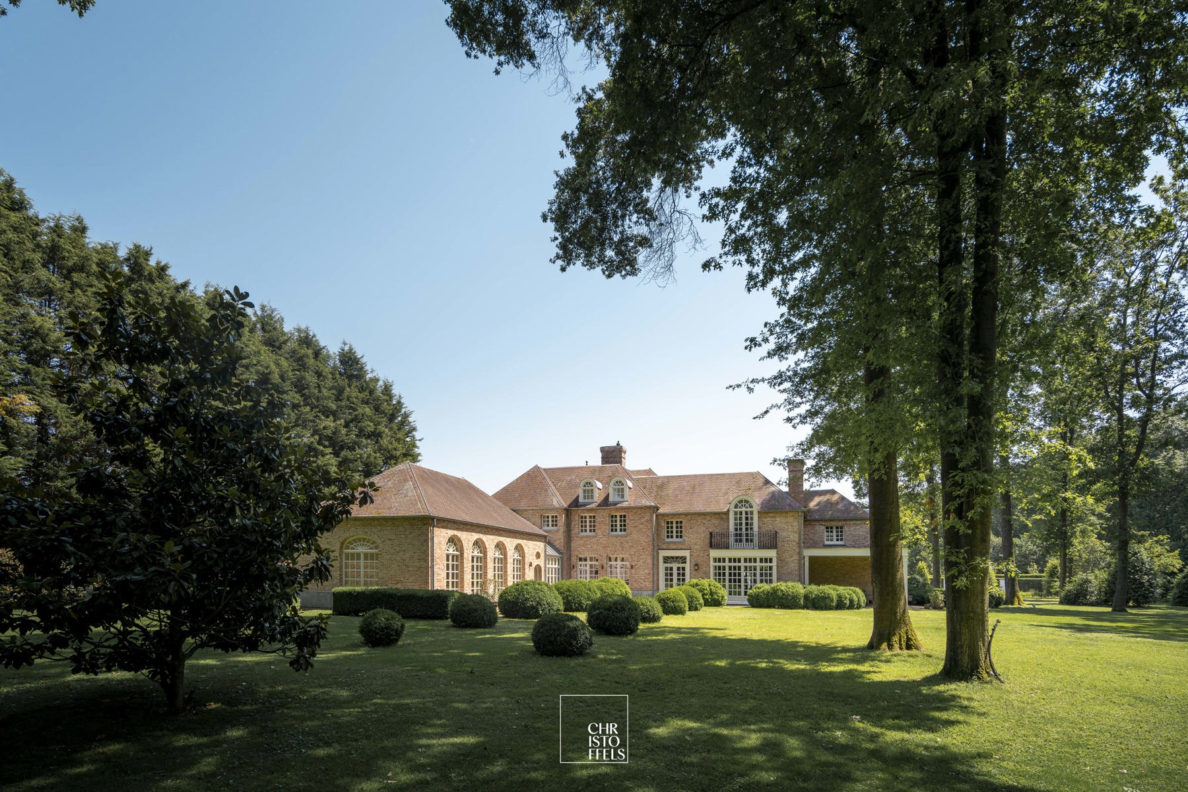
Exclusieve parkvilla van 699m2 met binnenzwembad gelegen op een uitzonderlijk domein van 5.290m2 in Lanaken
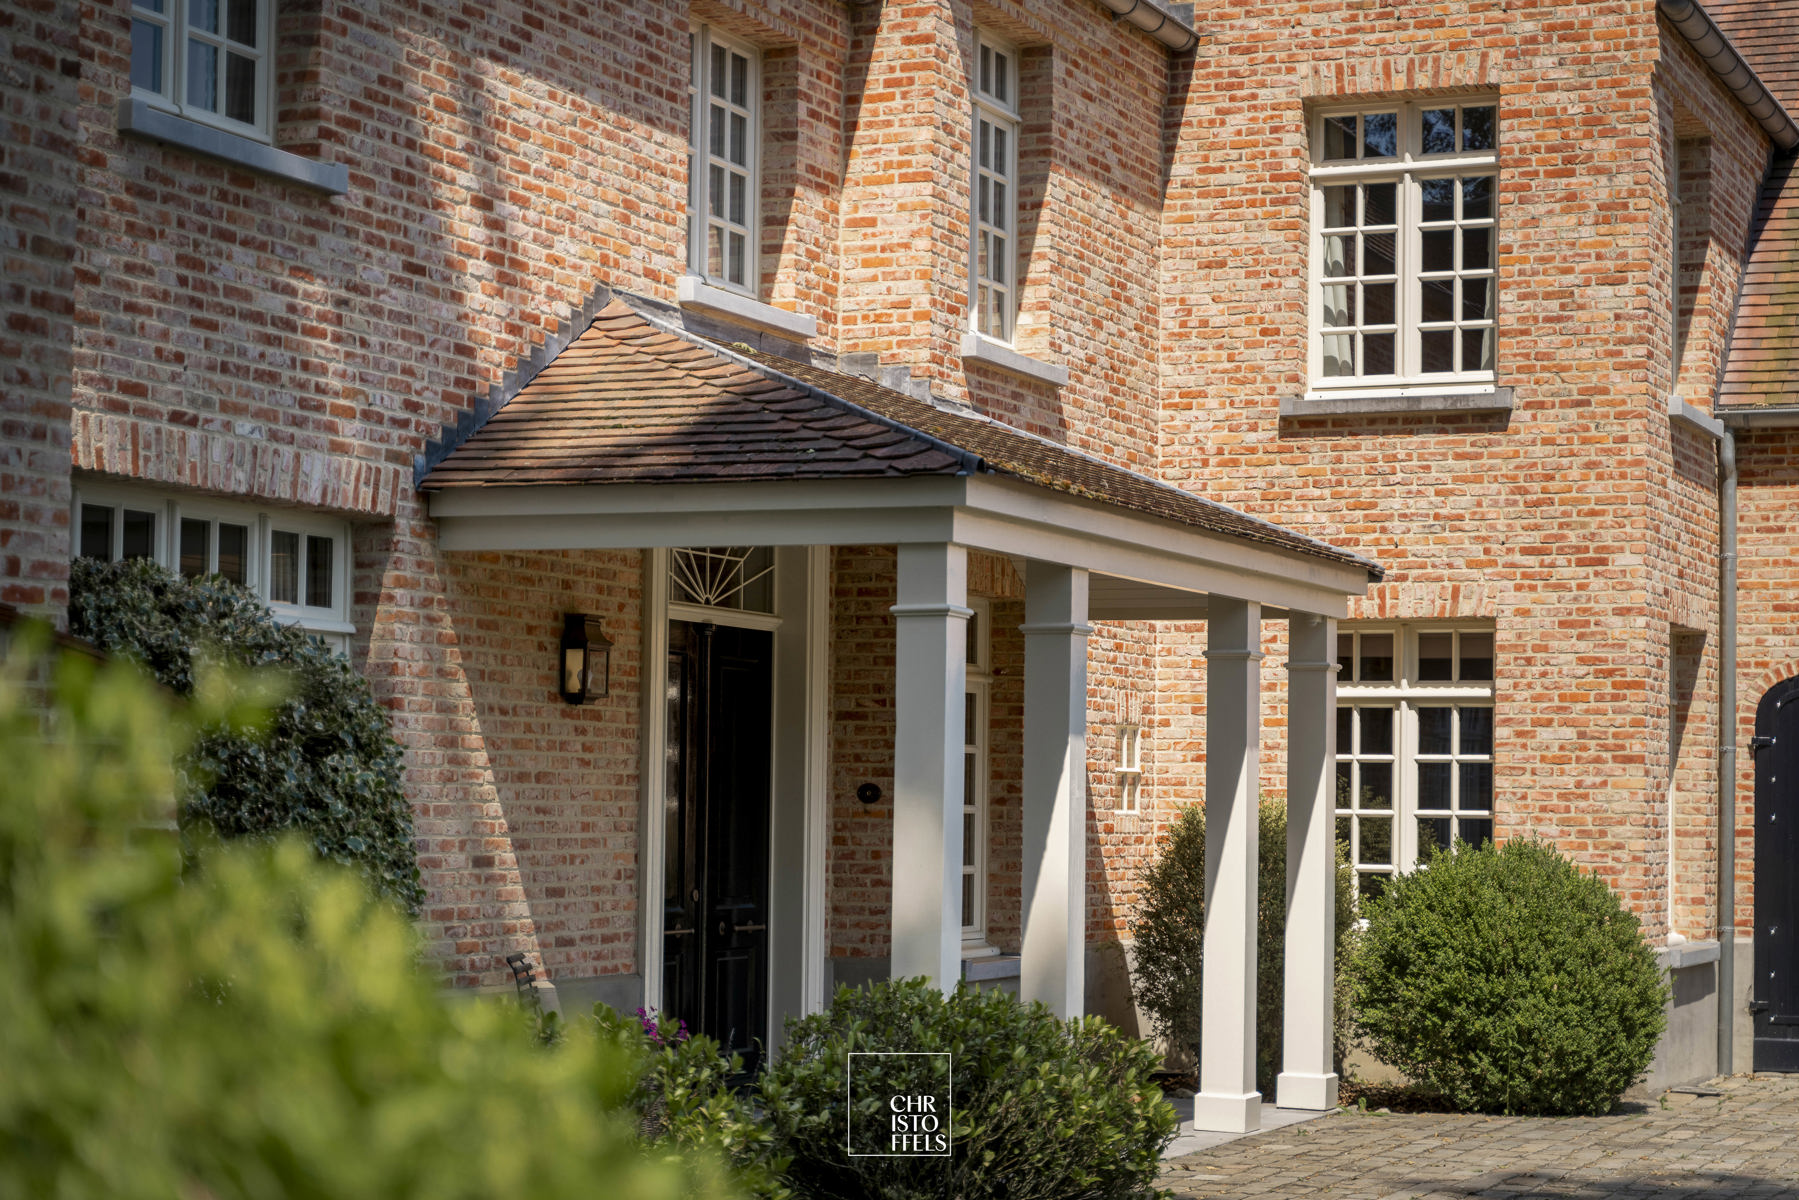
This exclusive Vlassak-Verhulst villa is situated on a beautiful estate of approximately 5,290 m² in the Goudkust residential neighborhood in Lanaken. High-quality materials, spacious living areas, and a well-thought-out layout form the foundation of this timeless residence. With four bedrooms, four bathrooms, an office, an indoor pool, and a fully landscaped park-style garden, this home offers exceptional living comfort.
Layout
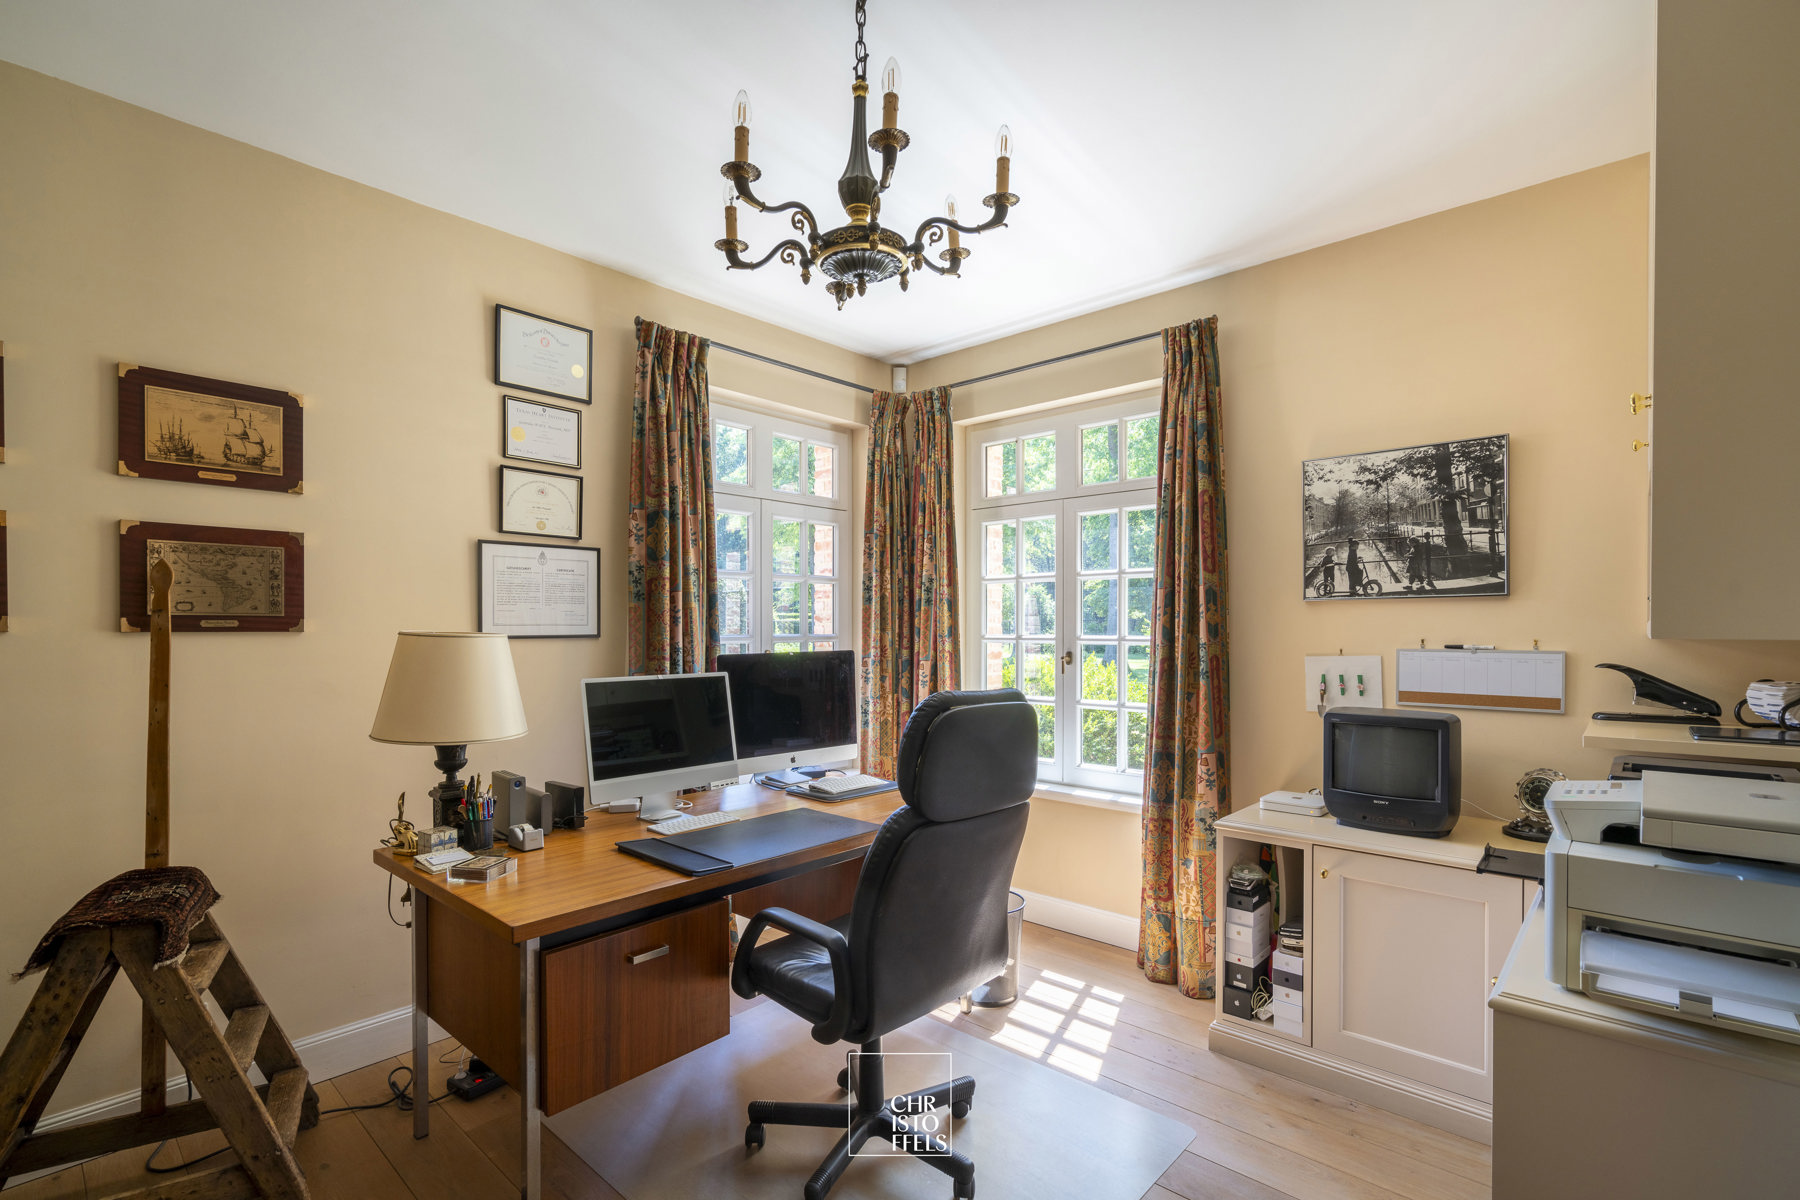
You enter the villa through the stately entrance hall, which features a coat closet and a guest restroom. From the hall, you have access to the various living areas and a separate home office.
The living areas are designed with an emphasis on light, space, and a strong connection to the landscaped garden.
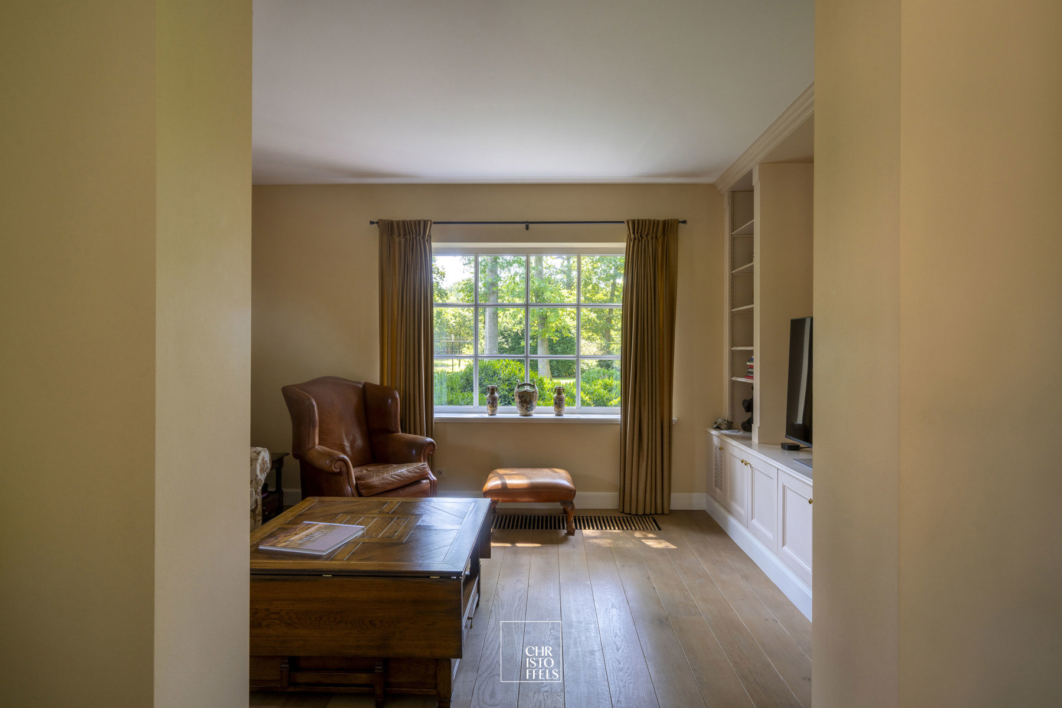
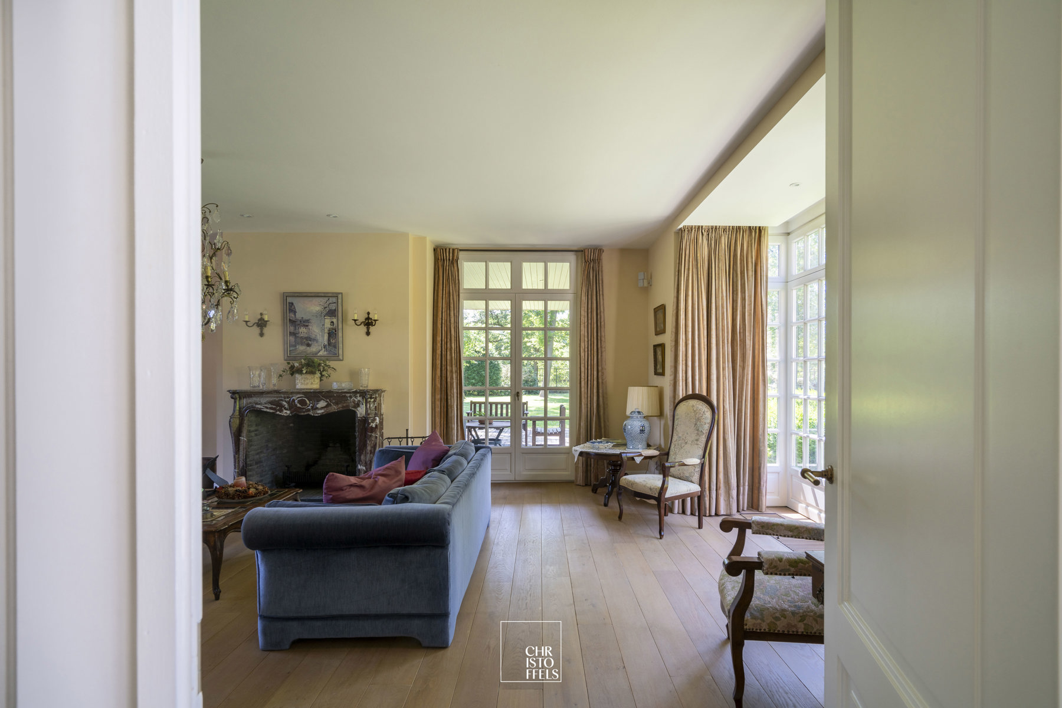
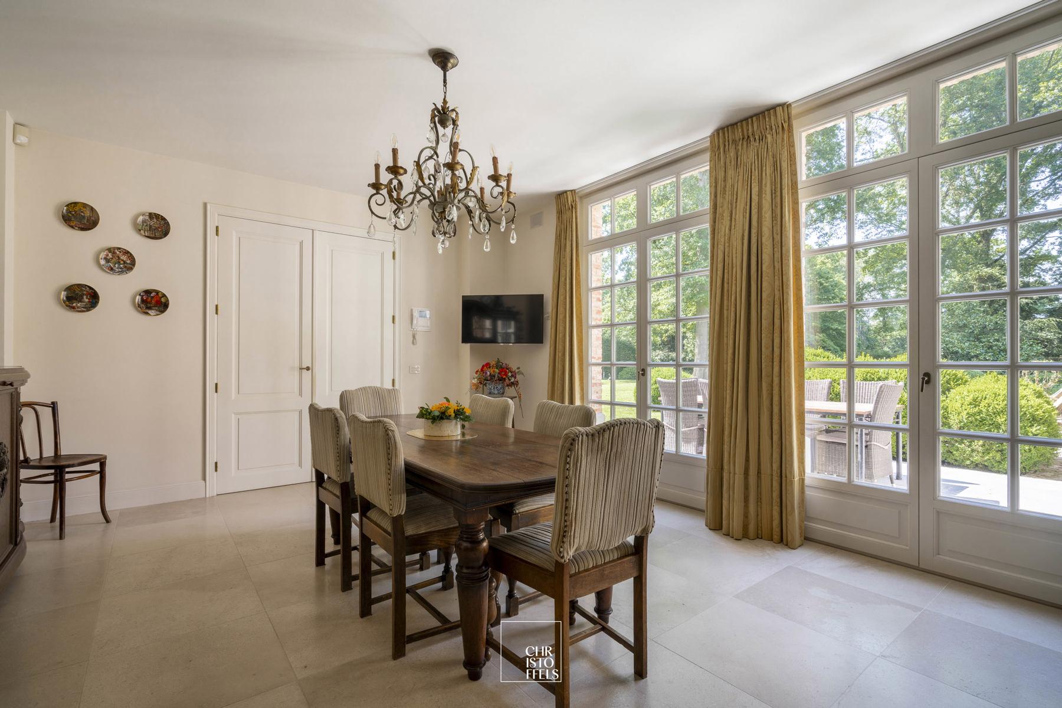
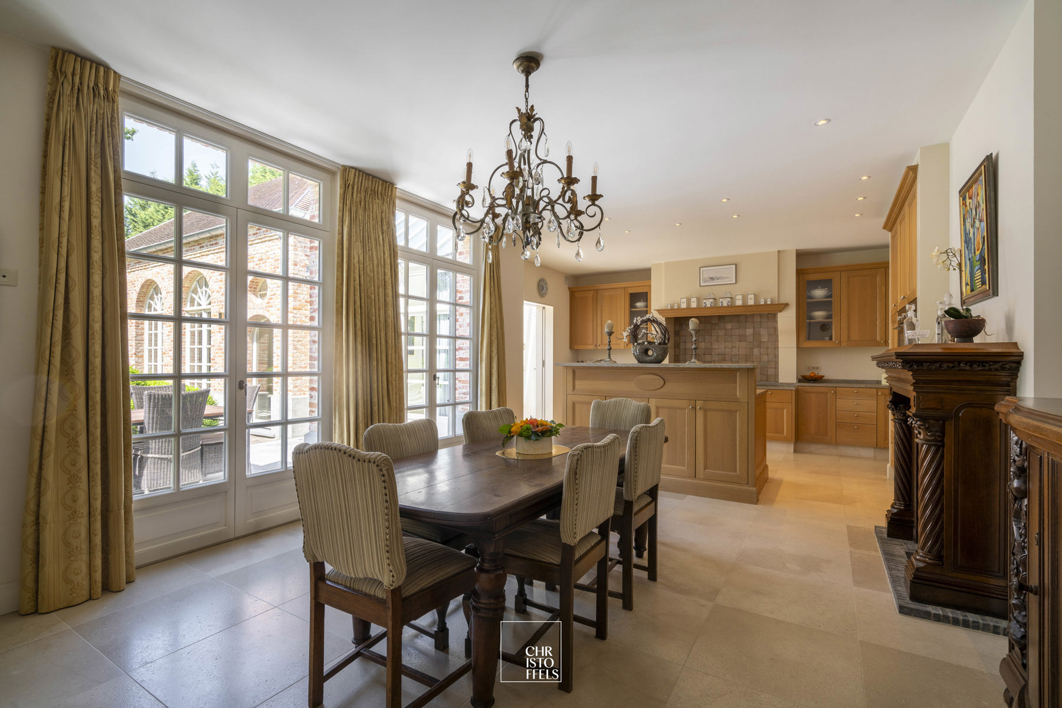
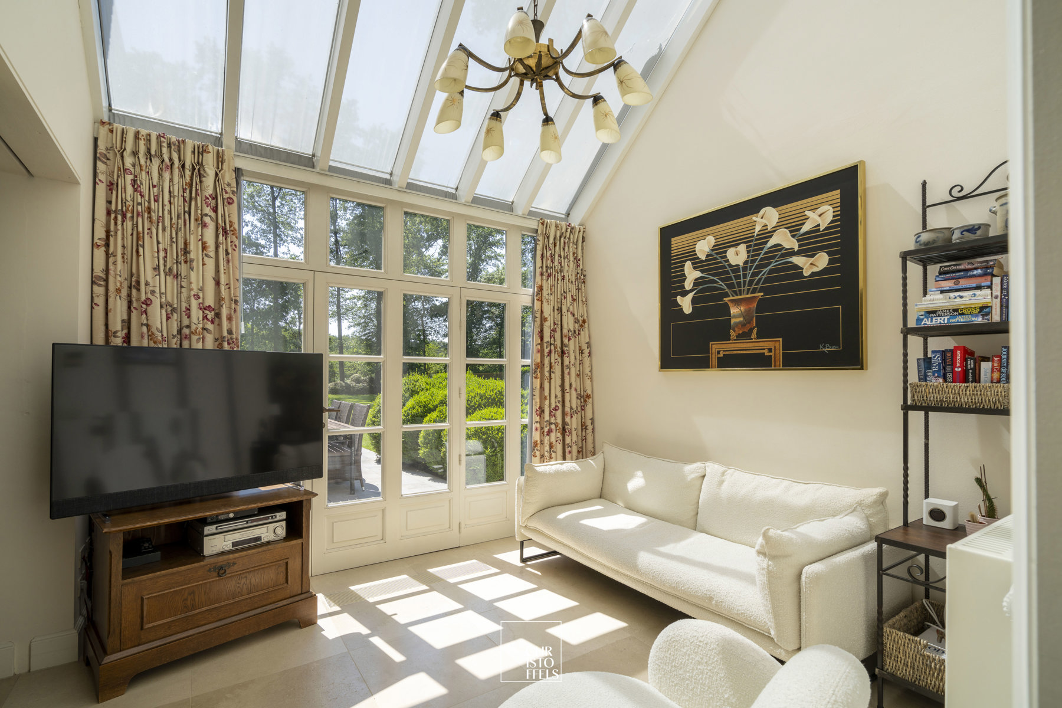
On the ground floor, you’ll find a sitting room with an authentic wood-burning fireplace, a separate TV room, a dining room with a gas fireplace, followed by a spacious kitchen-diner, and a light-filled garden room.
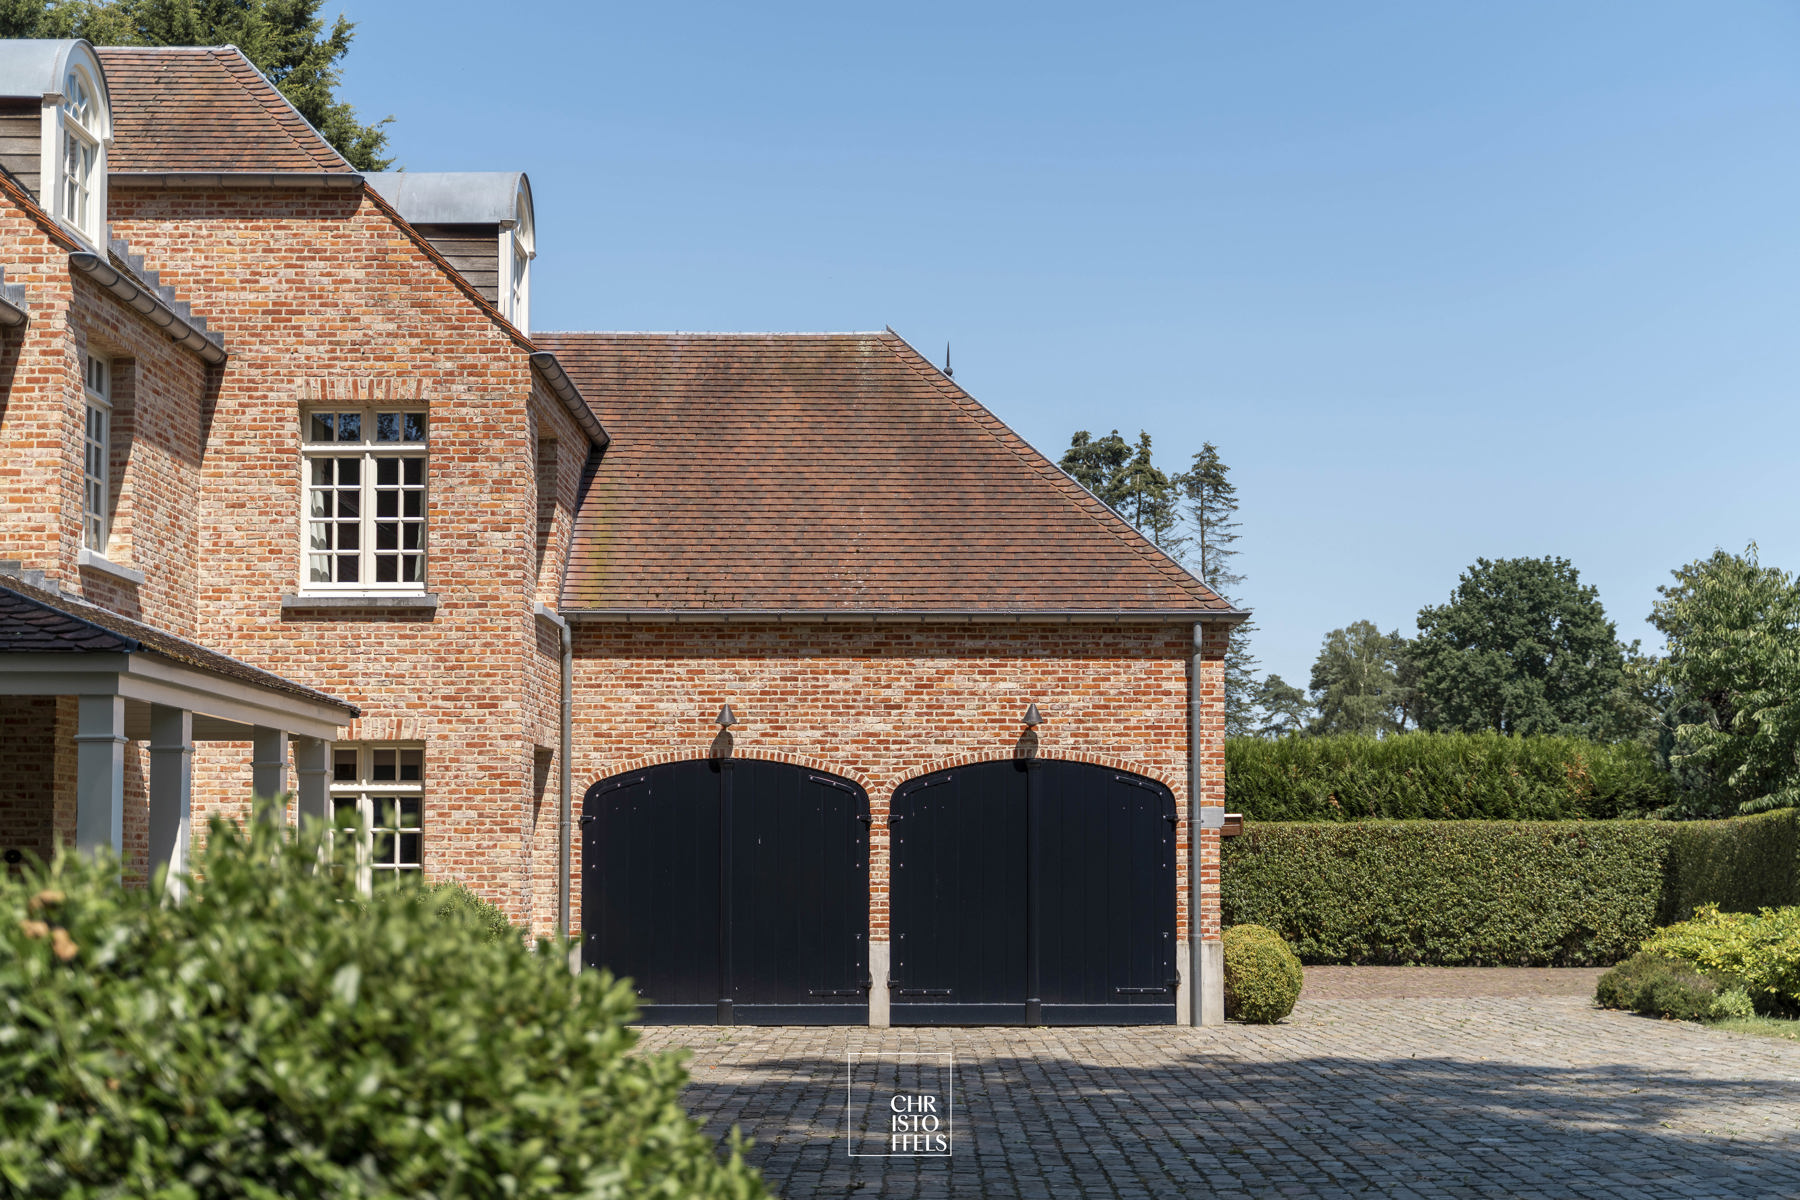
Adjacent to these are a practical utility room and a separate service entrance that provides access to the in-house garage with an automatic swing gate, featuring space for three cars, an integrated bicycle storage area, and an attic.
A major highlight is the heated indoor pool, equipped with a home automation system and featuring its own shower, toilet, and changing room.
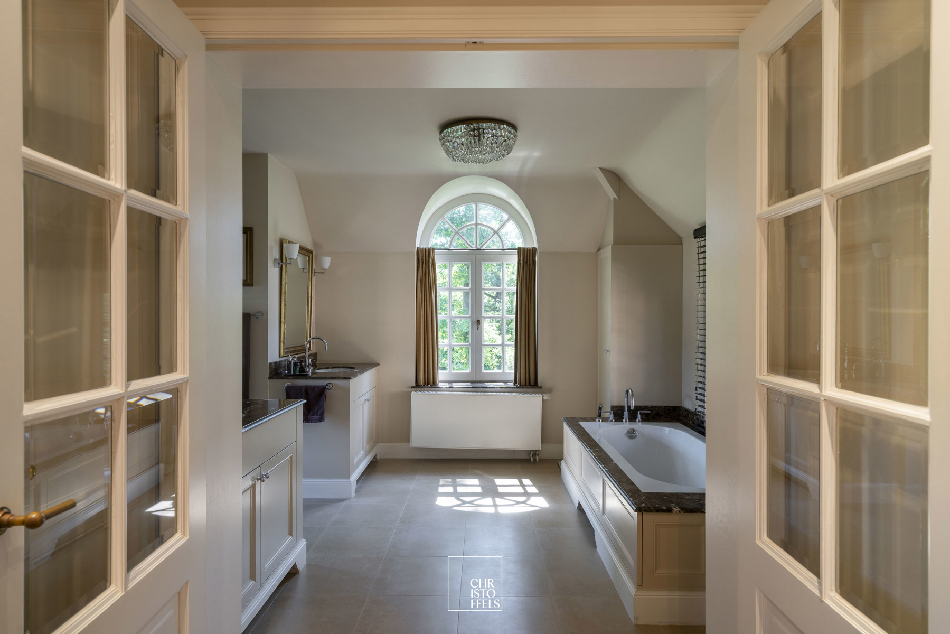
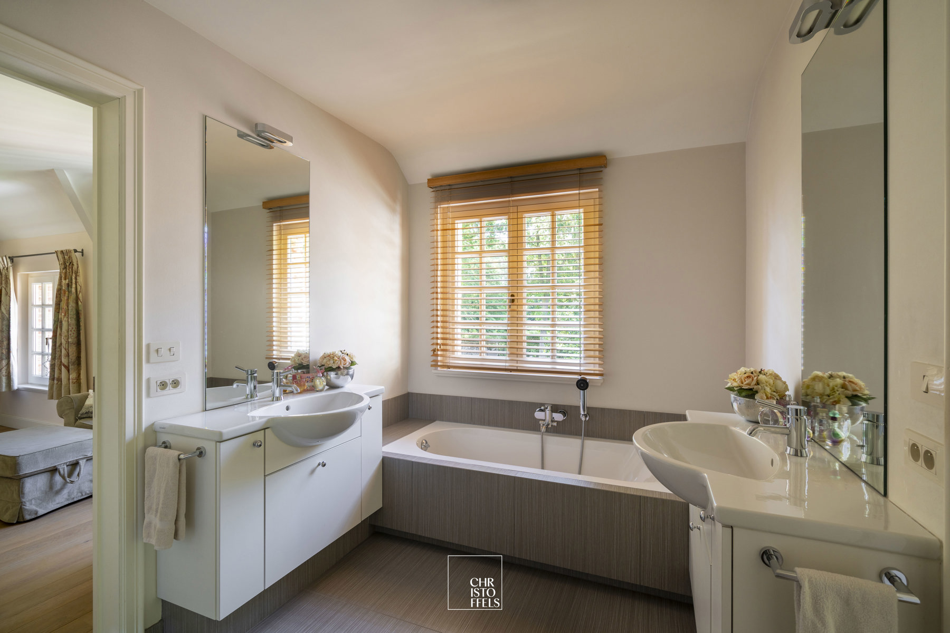
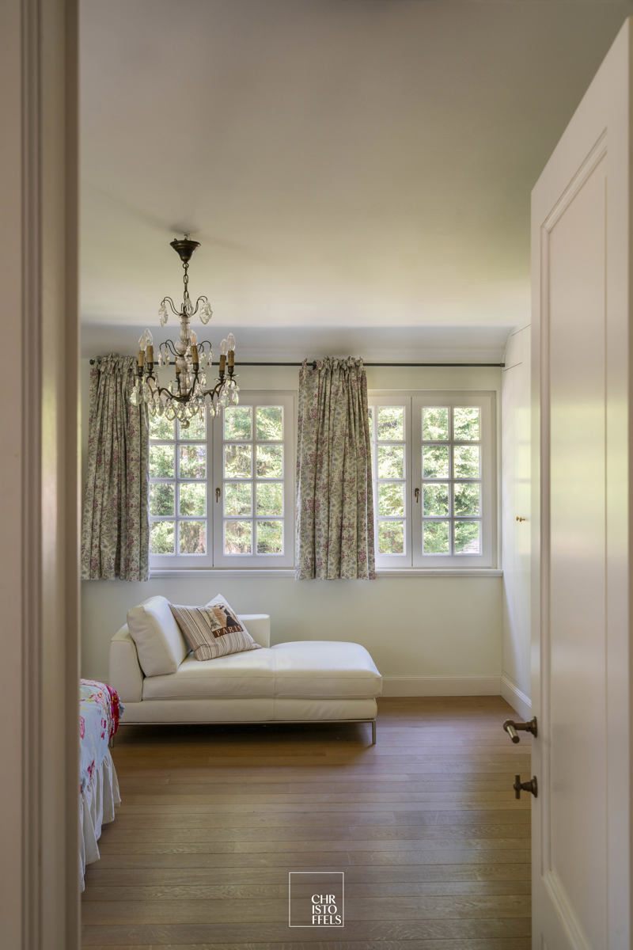
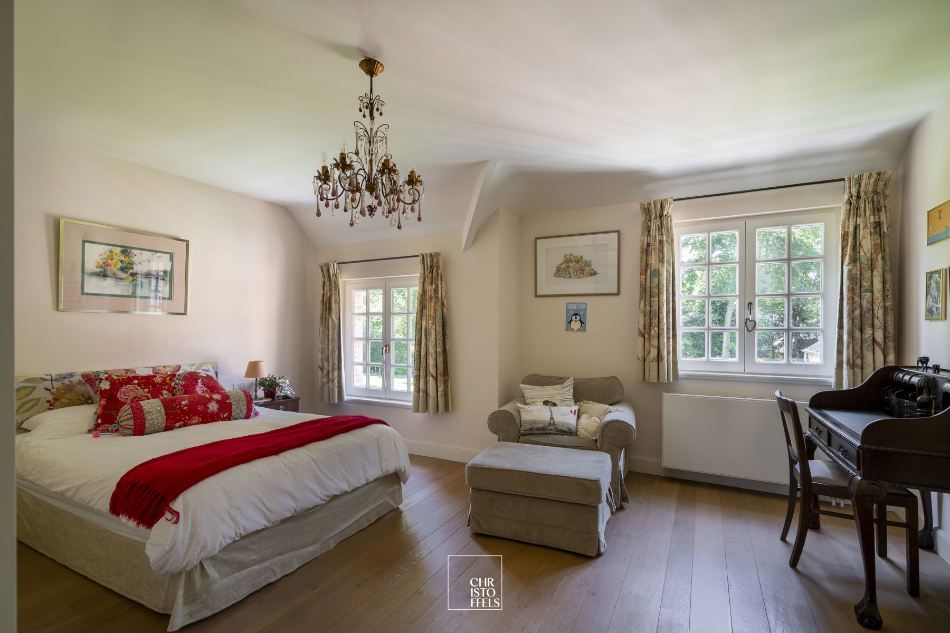
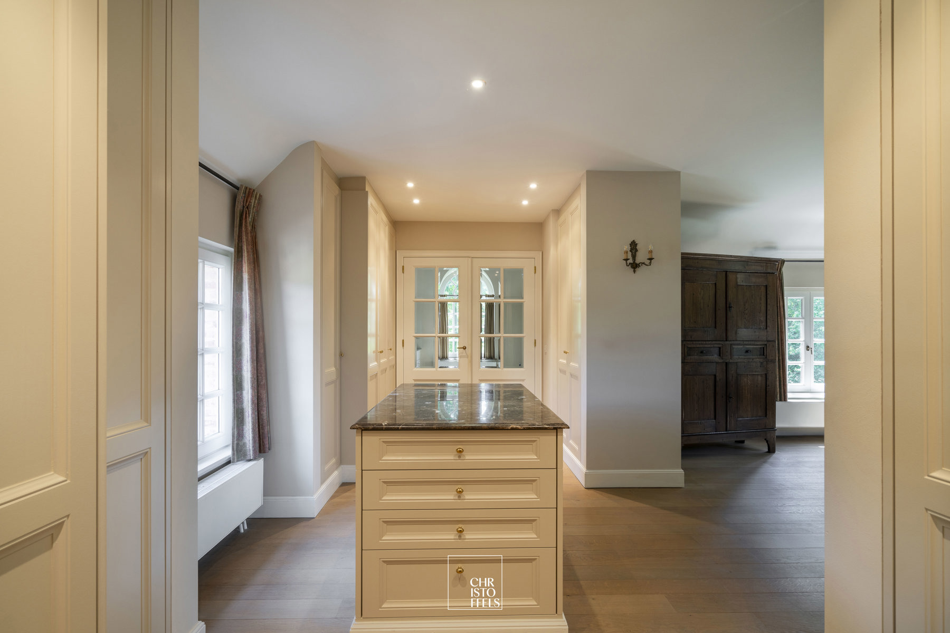
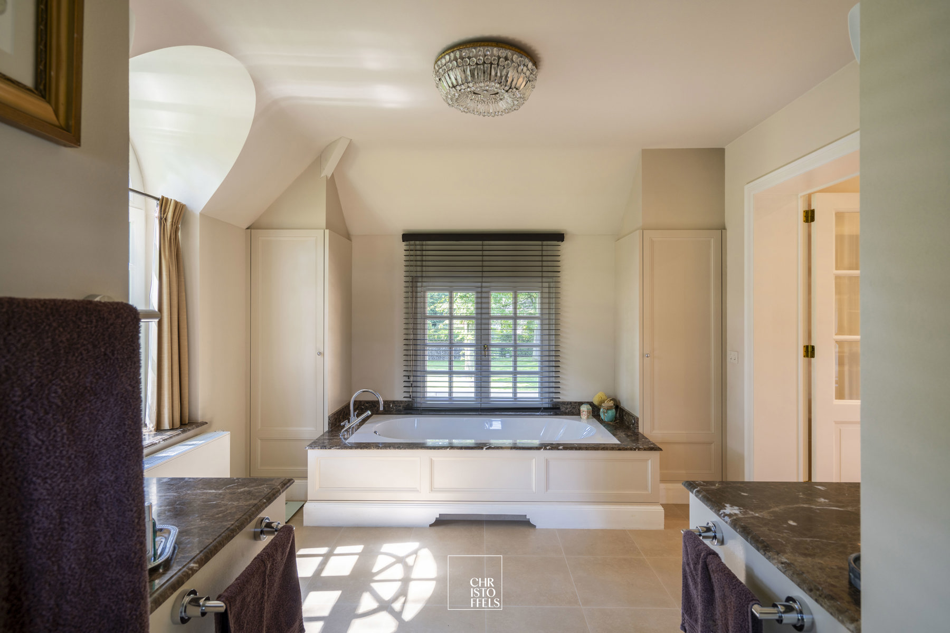
The first floor comprises four full-sized bedrooms, including a spacious master suite with a walk-in closet and an en-suite bathroom luxuriously equipped with a bathtub, shower, double sink, and toilet; two bedrooms with a shared bathroom featuring a bathtub, shower, double sink, and toilet; and a guest room with its own bathroom featuring a shower and a single sink.
Finally, there is a separate laundry room with connections for a washing machine and dryer, a separate toilet, and a fixed staircase leading to the attic, which is used as a large storage area.
The basement features a wine cellar, a hobby room, a utility room, and several storage areas
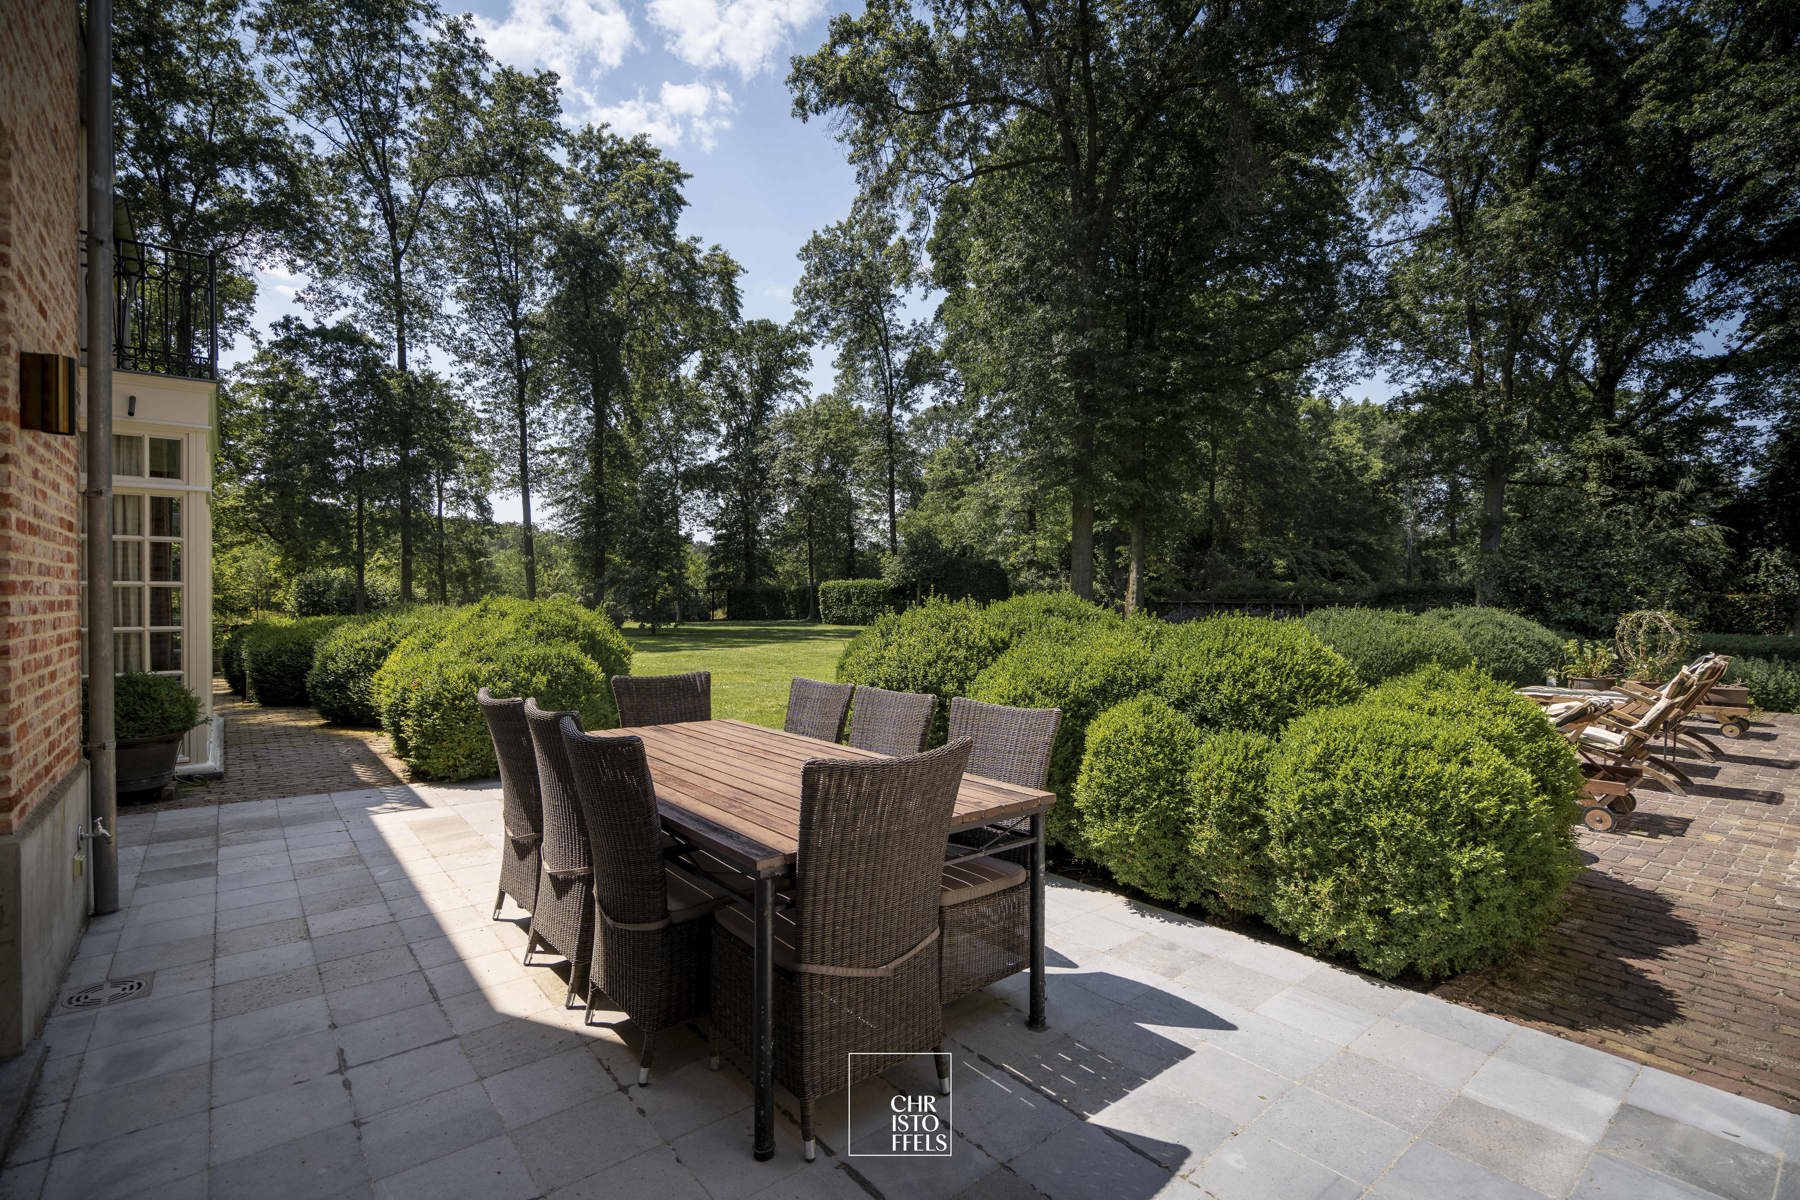
The fully landscaped park-style garden forms a harmonious extension of the home and offers an exceptional outdoor experience. The spacious sun terrace and the covered terrace invite you to enjoy the green surroundings in complete tranquility, both on sunny days and during long summer evenings. Thanks to its unique location as the last villa on a cul-de-sac, bordering the woods of Pietersheim Castle, you can enjoy an exceptional combination of tranquility, privacy, and nature in the south-facing landscaped garden.
Finally, the property features a carport with space for two cars, equipped with electricity and two charging stations, as well as additional parking on the grounds.
Finishes
The custom-built kitchen features oak cabinets and a granite countertop and is equipped with high-quality built-in appliances, including:
- Boretti gas stove;
- oven and microwave;
- two refrigerators and a separate freezer;
- double sink
- dishwasher
The home is equipped with high-quality systems that contribute to a high level of living comfort, including:
- Viessmann condensing gas boiler (2021)
- Underfloor heating on the ground floor and in the bathrooms
- Radiators on the first floor, in the hobby room, and in the garage
- Air conditioning in the sunroom
- Heated indoor pool with a home automation system
- Alarm system
- 7,350-liter rainwater tank
- Wooden window frames with double glazing
- Integrated Bose sound system in the living room, TV room, kitchen, pool area, and both terraces
Address Details
| Address | Meesjesstraat 14 3620 Lanaken |
|---|---|
Financial information
| price excl. cost | € 2.950.000 |
|---|---|
| registration fees apply | Yes |
| cadastral income | € 3.418 |
Technical information
| year of construction | 2006 |
|---|---|
| year of renovation | 2021 |
| plot size | 5.290 m2 |
| habitable living space | 699 m2 |
| patio orientation | Zuid |
| garden orientation | Zuid |
| bedrooms | 4 |
| bathrooms | 4 |
| garages | 2 |
| carport | Yes |
| Heating | Centrale verwarming (Viessmann) op gas d.m.v. radiatoren en vloerverwarming op het gelijkvloers en in de badkamer, warmtepomp lucht/lucht |
| EPC value | 169 (kWh/m²/j) |
| External woodwork | HR dubbel |
| extra |
Videophone Alarm system Fire detection Airconditioning system Garden shed Domotics system Wine cellar Cellar Bike shed Underground rainwater tank |
| wellness |
Swimming pool |
Spatial planning
| planning permission granted | Yes |
|---|---|
| subdevision permit granted | Yes |
Flood-prone Areas
| G-score | A |
|---|---|
| P-score | A |
| O-level | Klasse A (geen kans) |
| O-level | Niet gelegen in een overstromingsgevoelig gebied |
Heritage
| Listed heritage | Nee |
|---|---|
| Conservation heritage | Nee |
EPC
| EPC label | B |
|---|---|
| EPC value | 169 (kWh/m²/j) |
| unique code | 20260614-0003888918-RES-1 |
Downloads
 Brochure
|
|
EPC
|
|
Watertoets
|
|
Prijsberekening aankoopkosten
|