search request

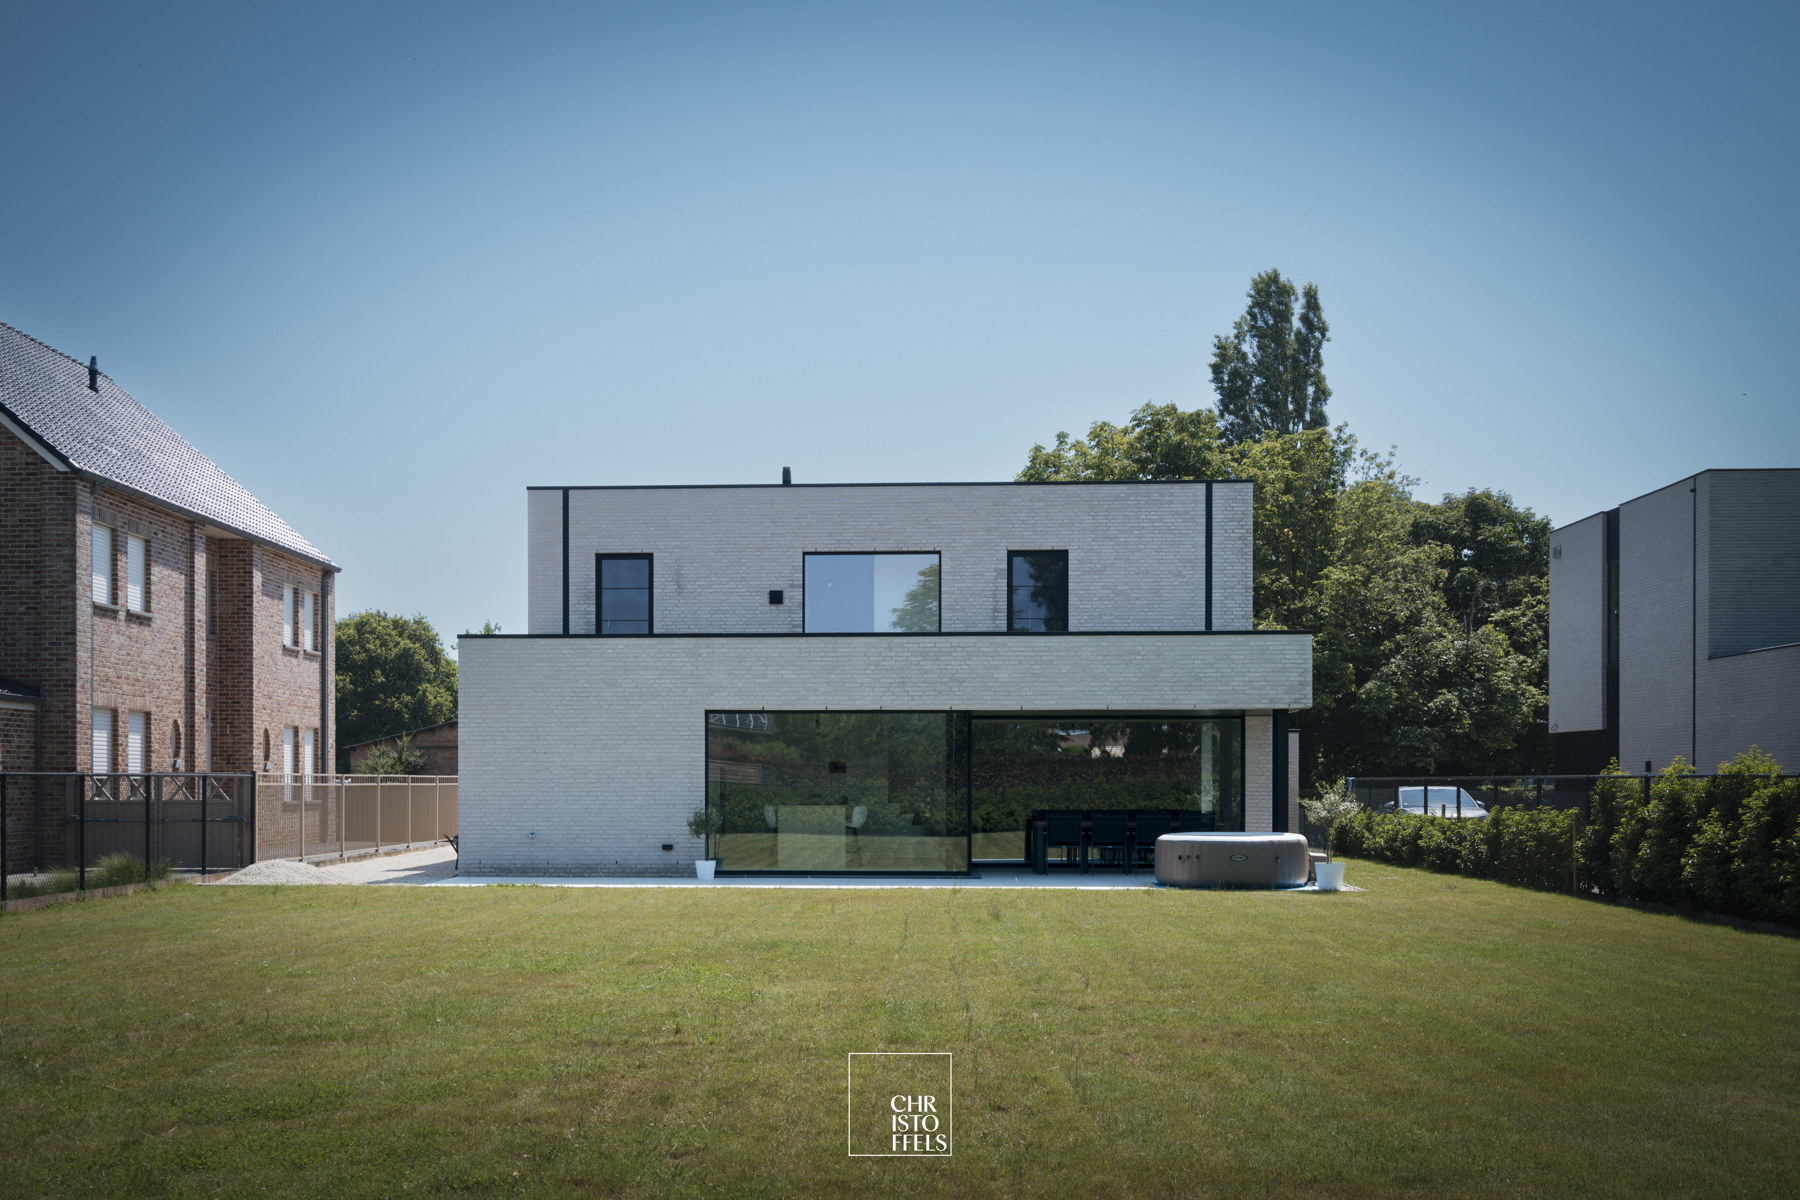
Residentieel gelegen moderne en energiezuinige villa!

Contemporary Home with High-Quality Finishes on a Spacious Plot.
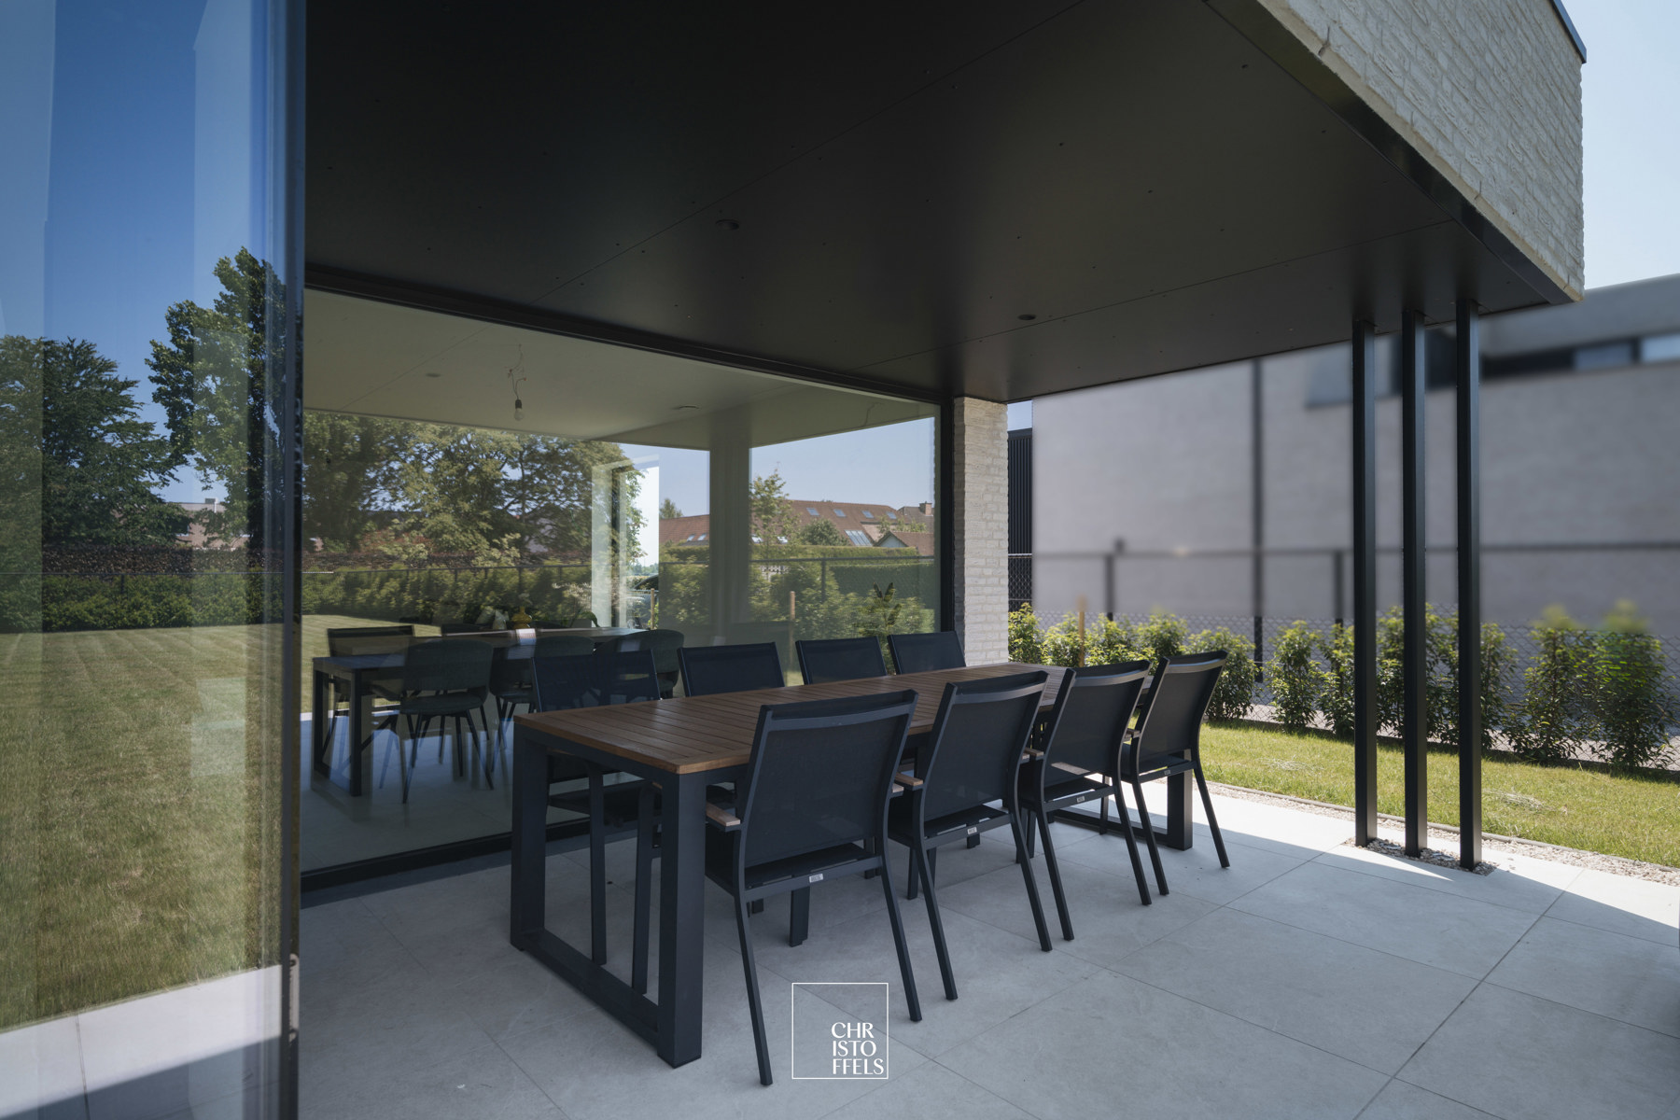
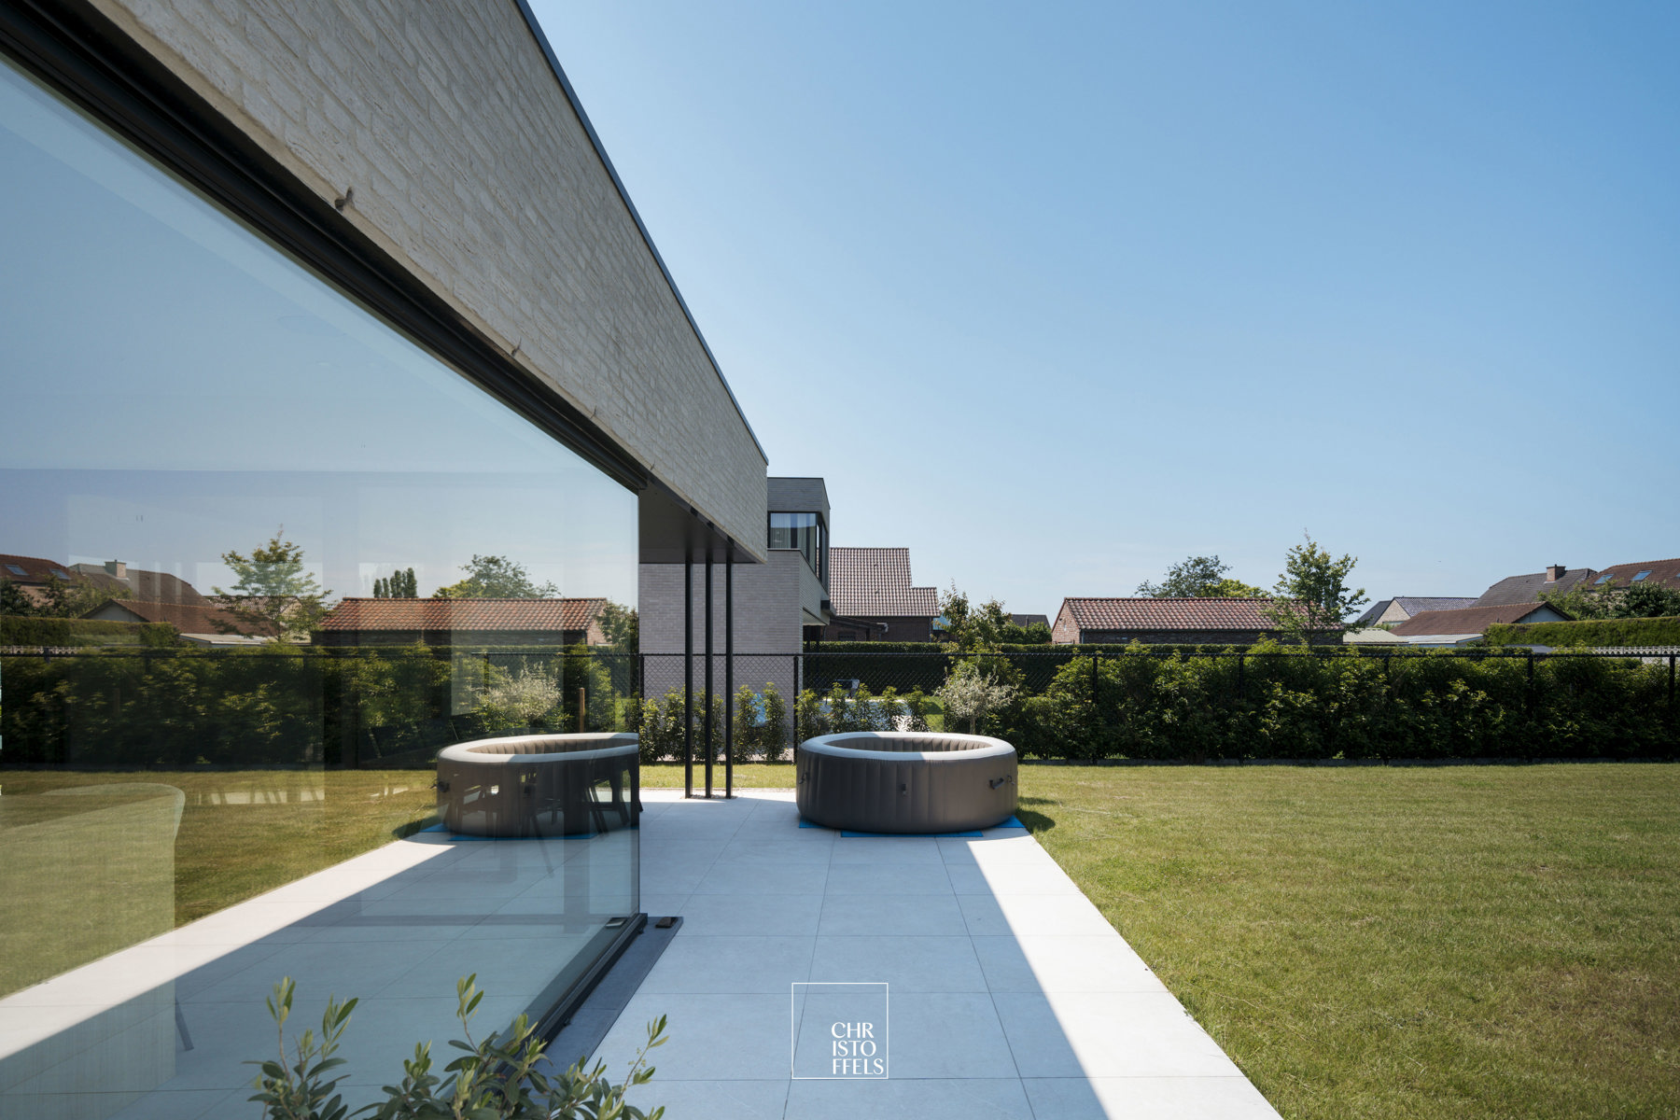
This stylish detached home combines contemporary architecture with abundant natural light, premium materials, and an energy-efficient finish. It offers the perfect blend of modern living comfort, quality craftsmanship, and a peaceful residential location.

LAYOUT
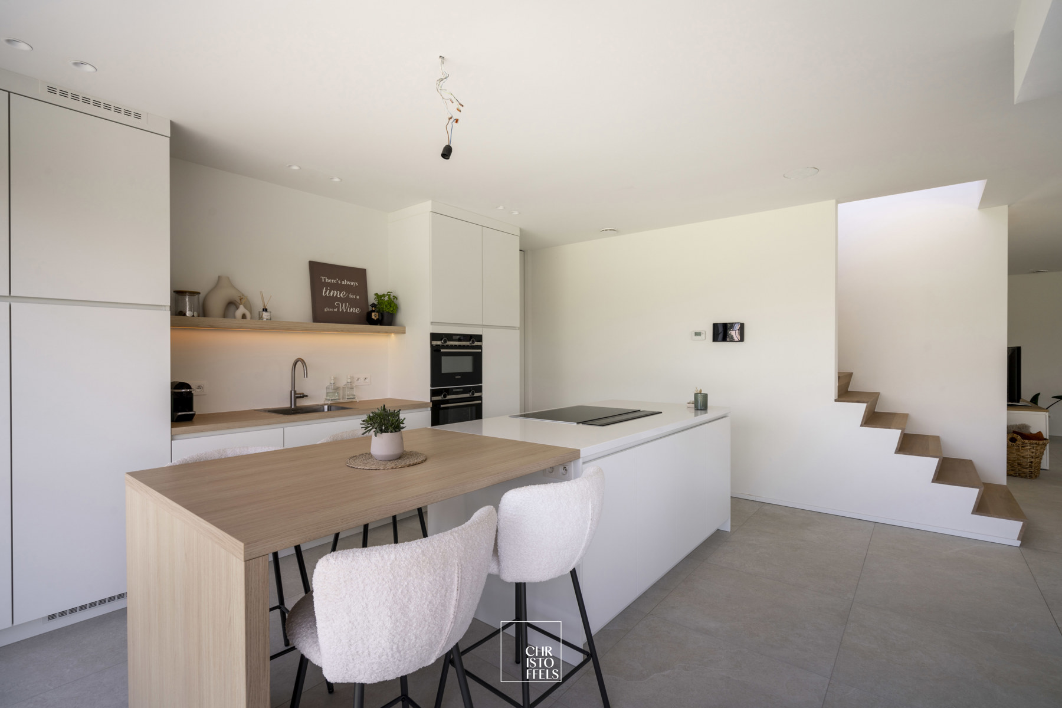
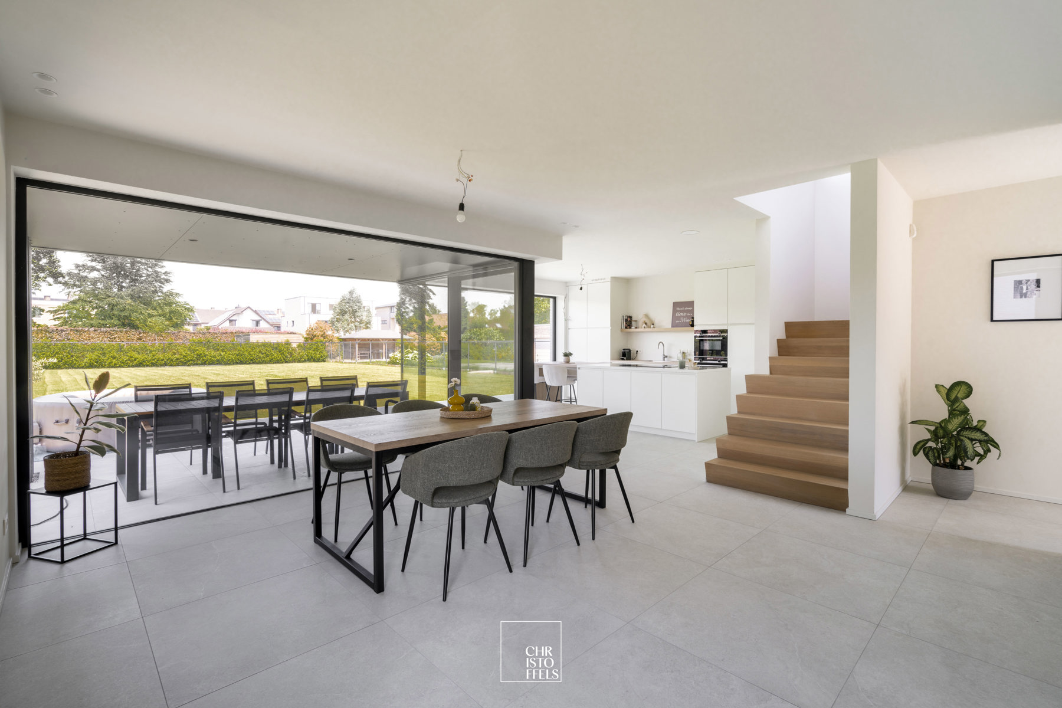
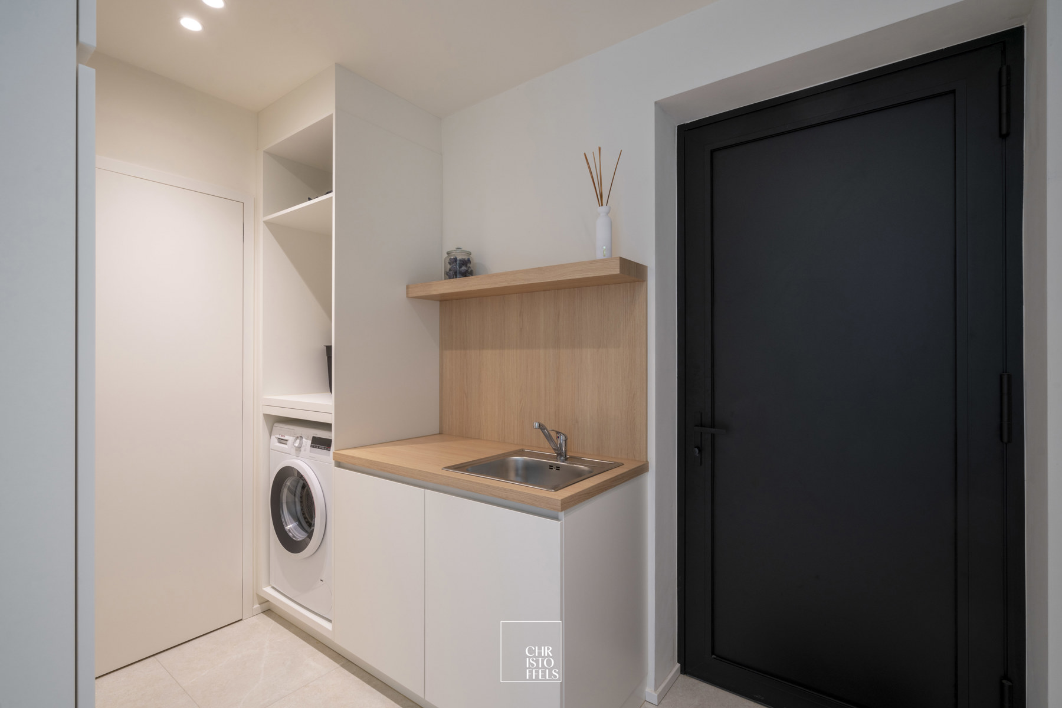
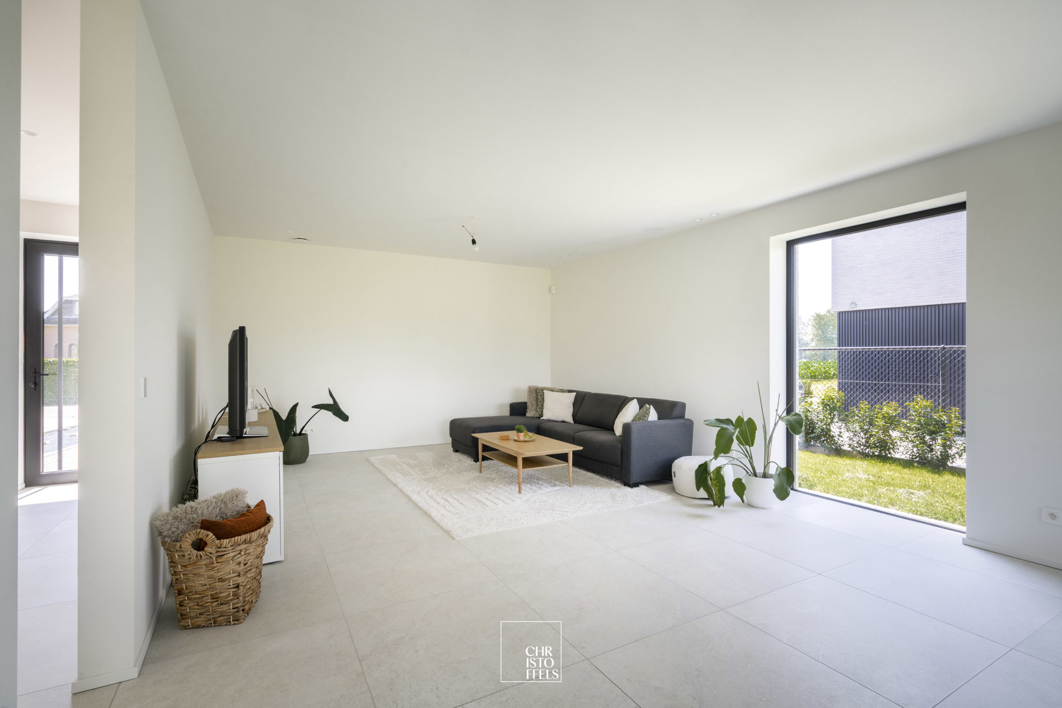
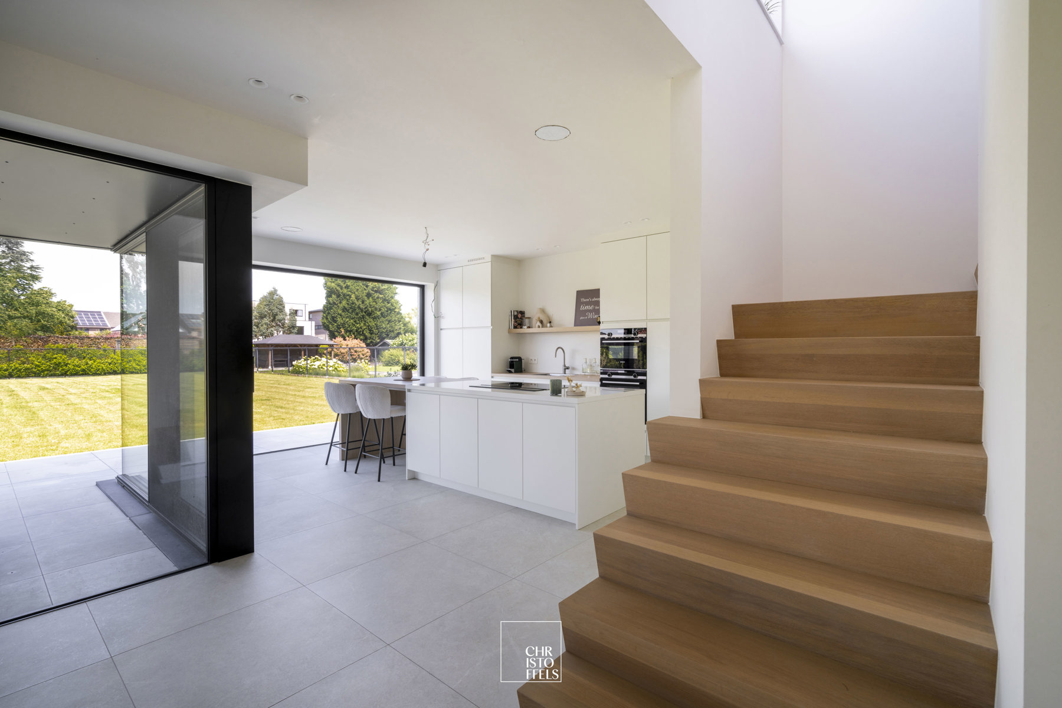
The property is entered through the entrance hall, which features a cloakroom and a guest toilet. From the hall, you step into the spacious and light-filled living area, where the open-plan kitchen and living room blend seamlessly to create a welcoming atmosphere. Large floor-to-ceiling windows provide an abundance of natural light throughout the living space. Adjacent to the kitchen is a practical pantry.

The ground floor also includes an integrated garage with underfloor heating, offering additional comfort and storage space.

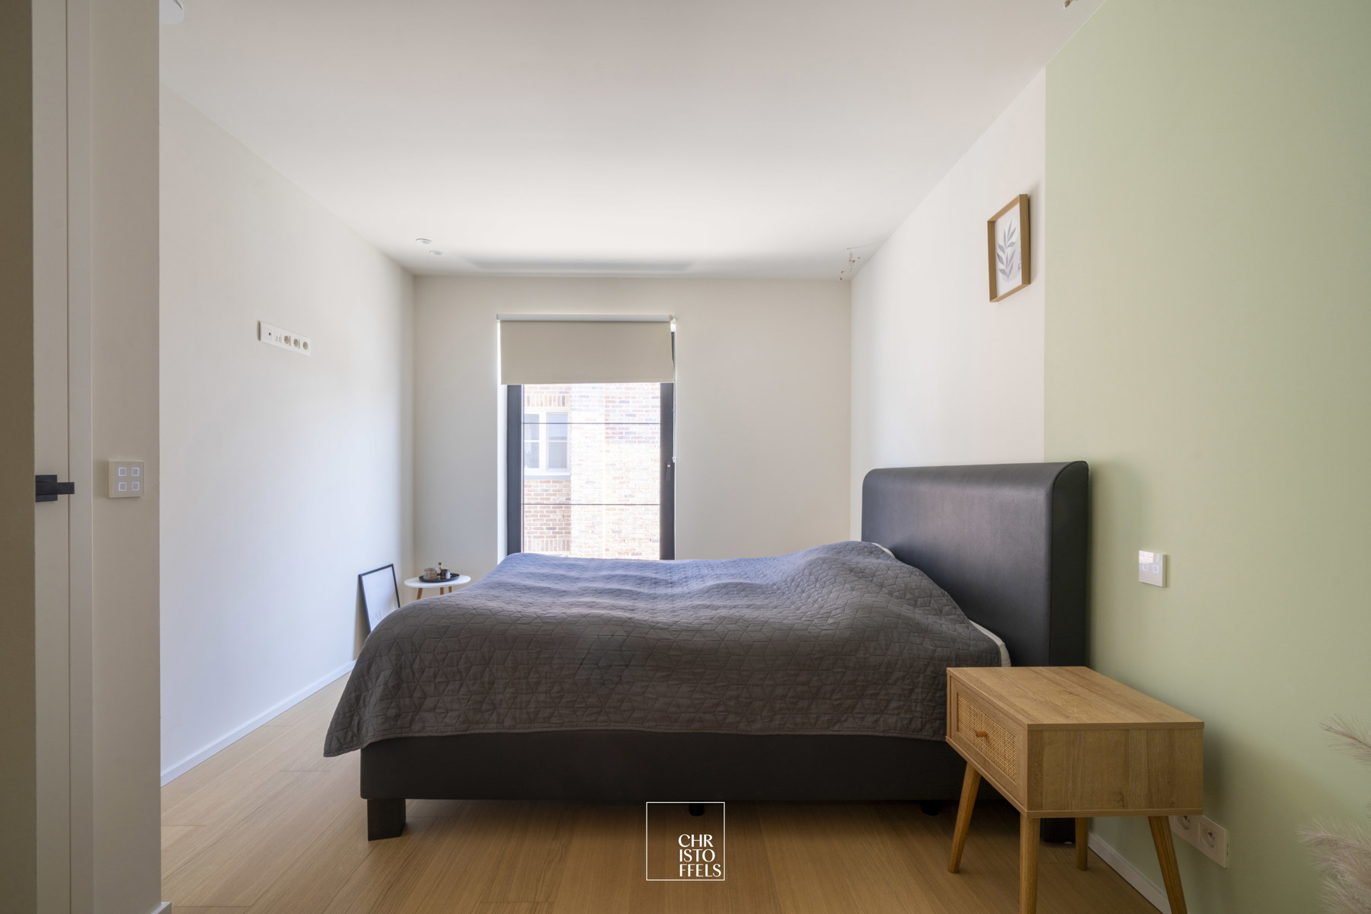
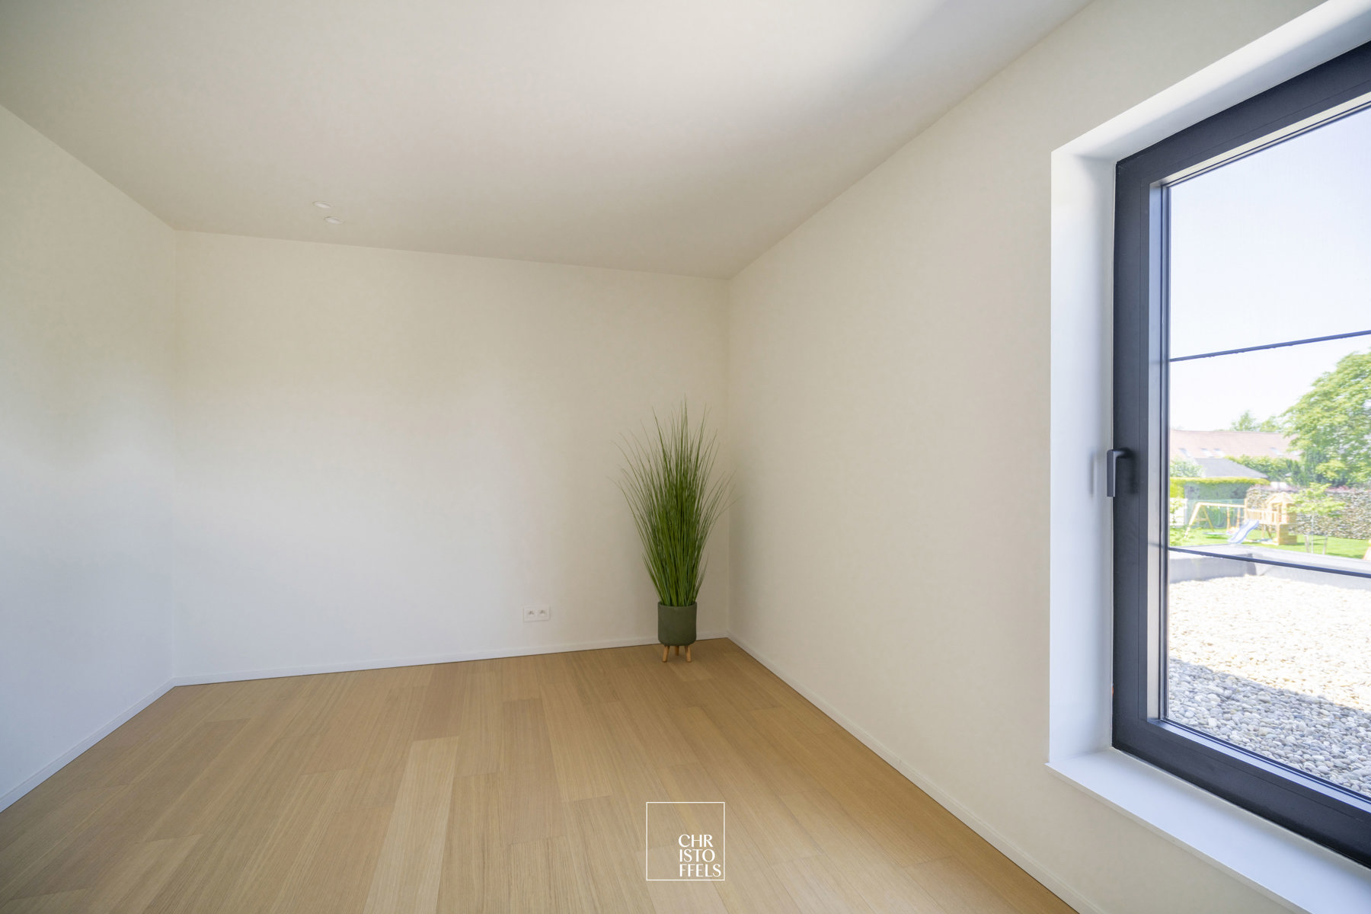
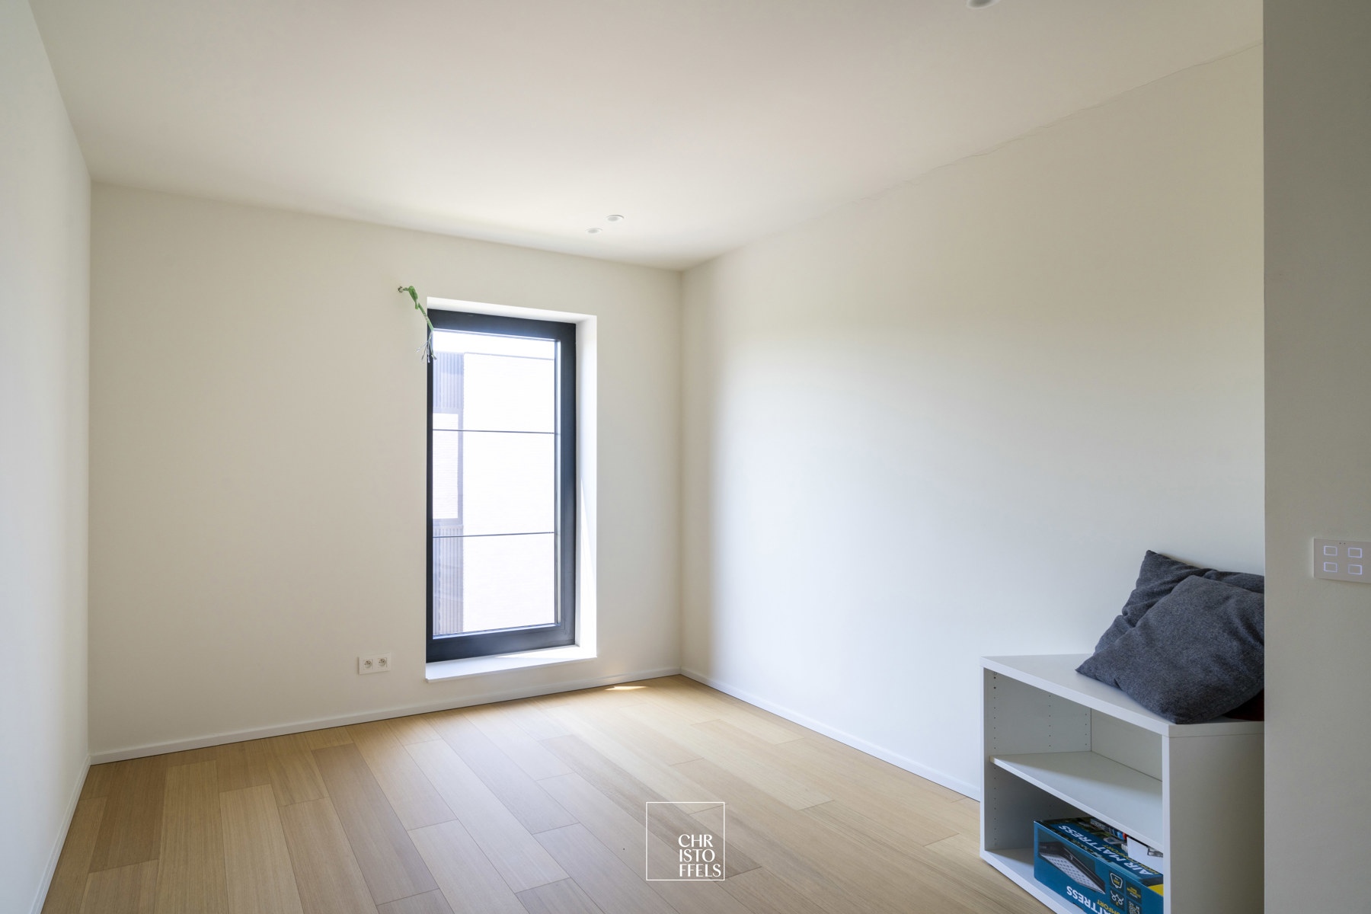
The first floor comprises three generously sized bedrooms, one of which benefits from a separate walk-in dressing room. In addition, there is a spacious bathroom and a separate toilet.

The property also features a basement, providing ample additional storage space.

FINISHES & COMFORT
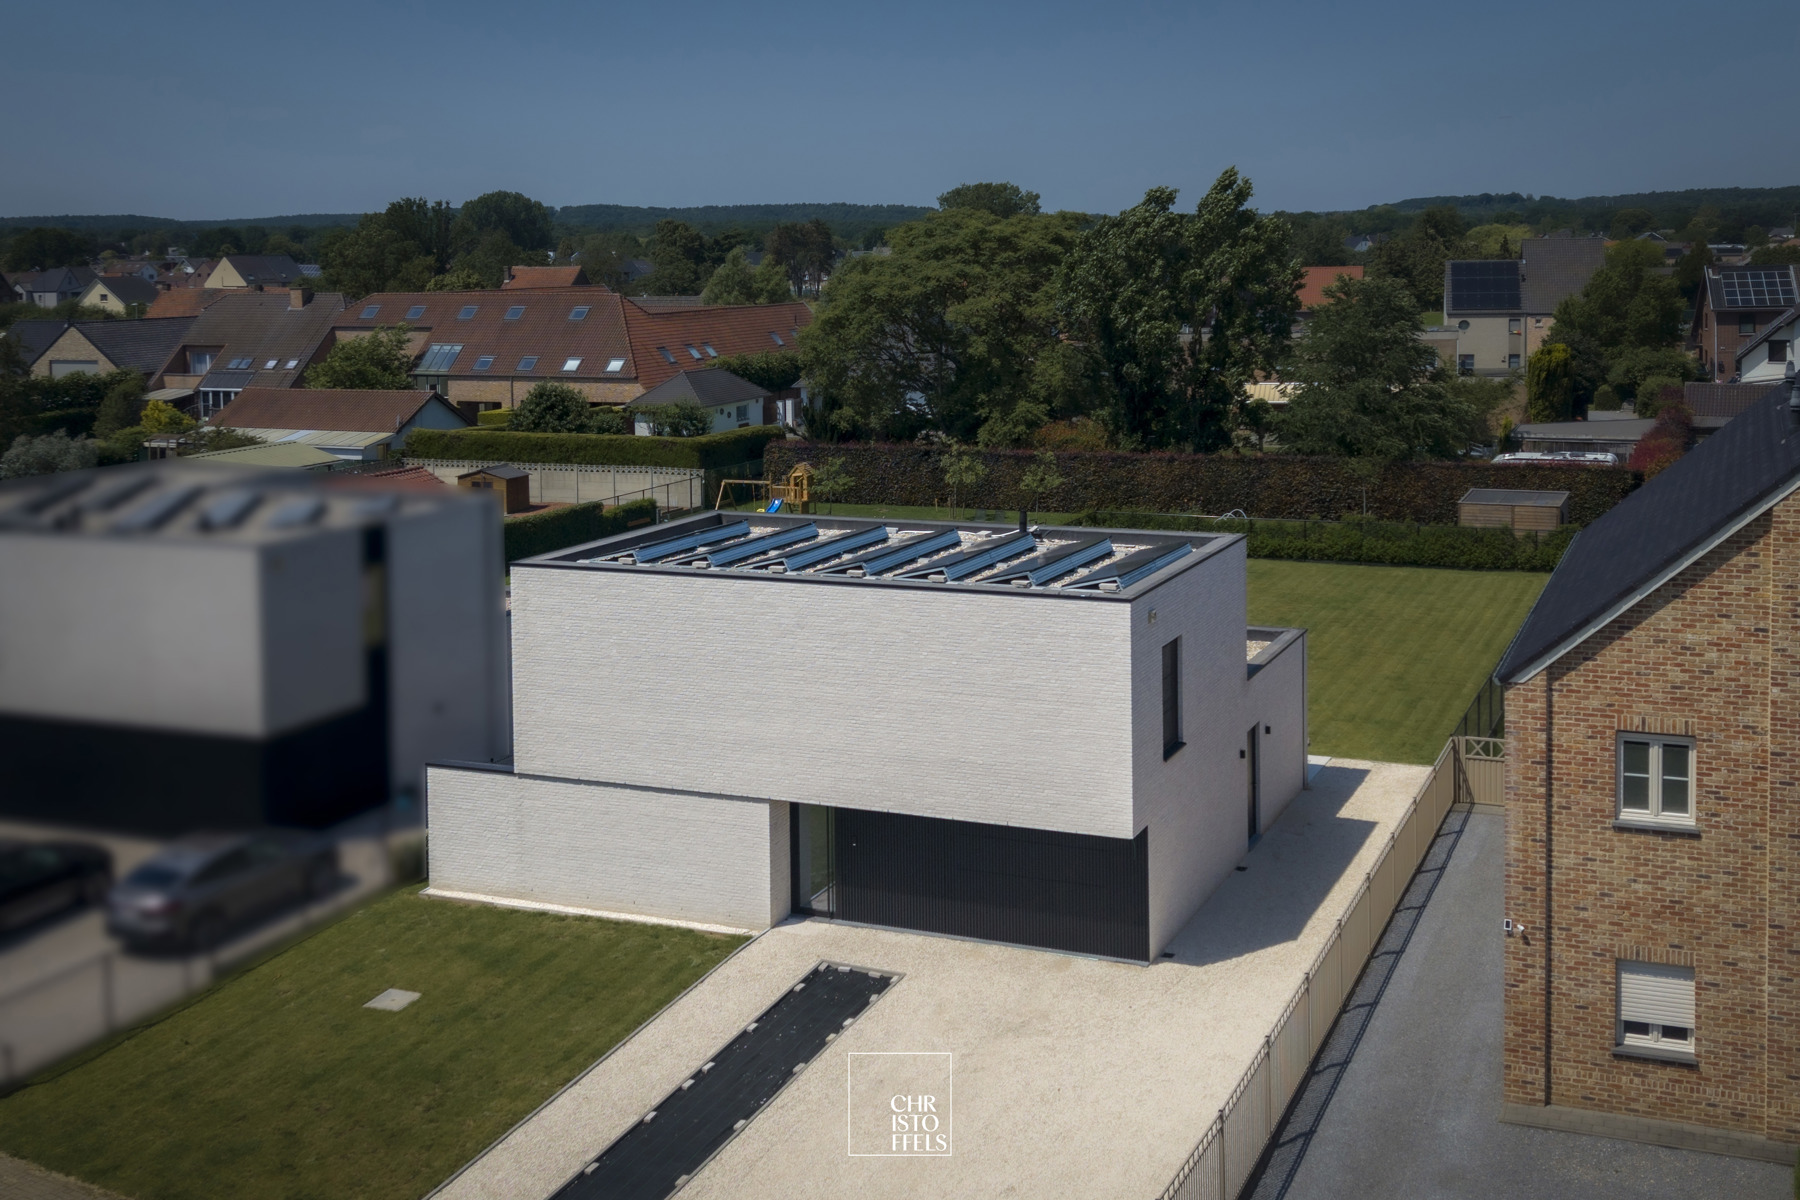
This contemporary home has been finished to a high standard, with a strong focus on comfort and energy efficiency. It is equipped with 14 solar panels, a D ventilation system, a 10,000-litre rainwater harvesting tank, and underfloor heating.

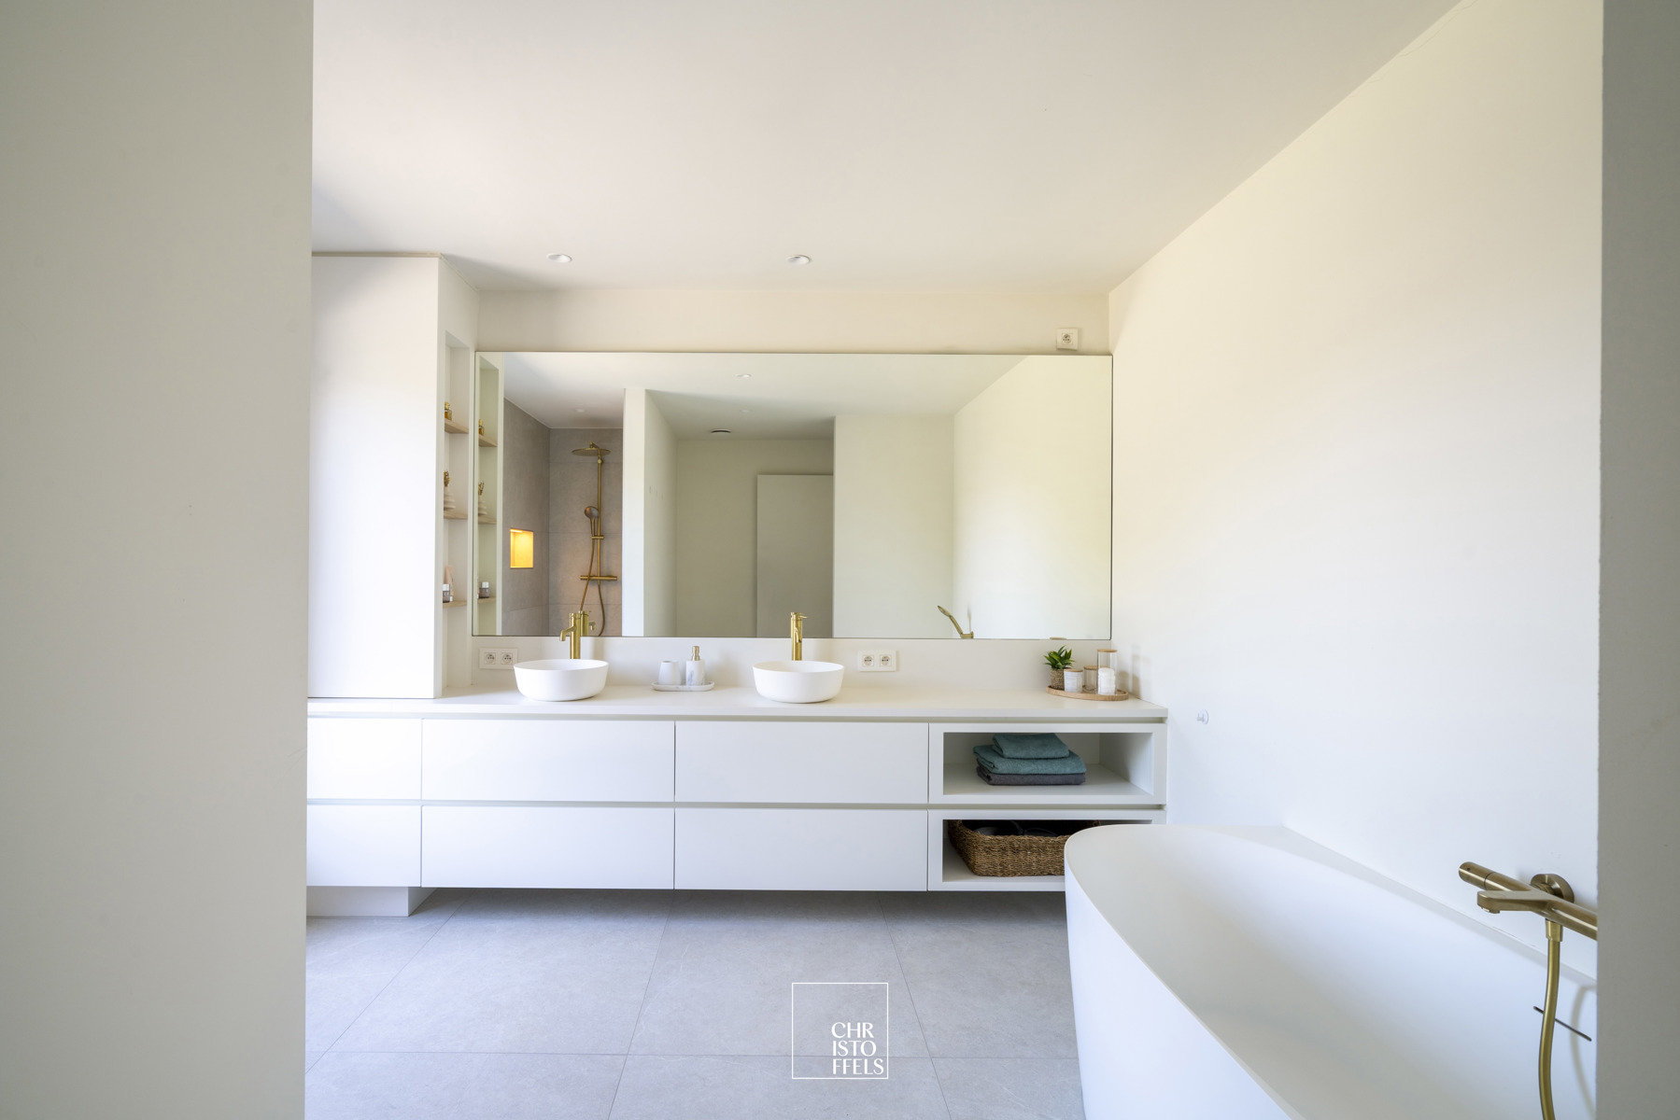
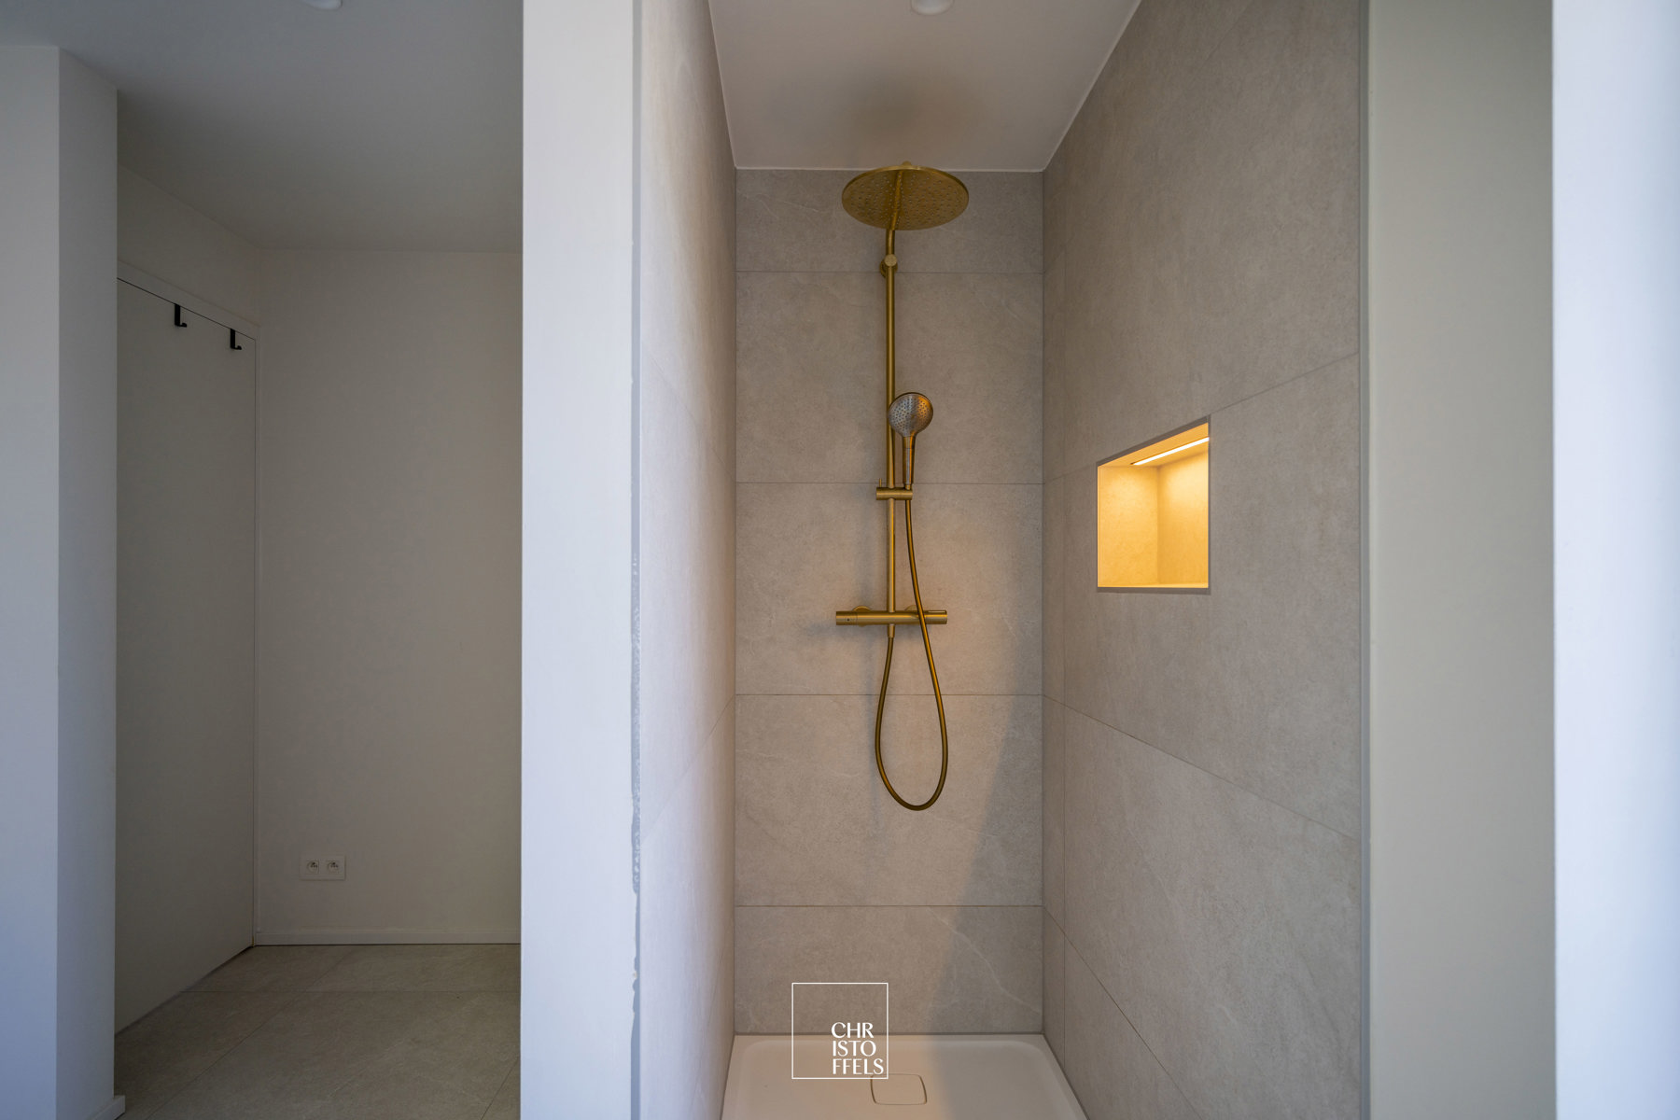
The open-plan kitchen is fully equipped and connects perfectly with the living area. The bathroom features a double washbasin, a walk-in rain shower, and a bathtub.

The property is also fully equipped with a home automation (domotics) system, with additional provisions in place to connect automated window curtains.

Furthermore, preparations have been made for the installation of air conditioning on the first floor, and cabling has been provided for an integrated sound system.

Address Details

Address Kennebekkestraat 17
3630 Maasmechelen

Financial information

price excl. cost € 795.000
registration fees apply Yes

Technical information

year of construction 2022
plot size 999 m2
habitable living space 218 m2
garden orientation Zuidwesten
bedrooms 3
bathrooms 1
EPC value 11 (kWh/m²/j)
extra Solar panels
Videophone
Domotics system
Cellar
Underground rainwater tank

Spatial planning

planning permission granted Yes
pre-emption rights applicable No

Flood-prone Areas

G-score A
P-score A
O-level Klasse A (geen kans)

Heritage

Listed heritage Nee
Conservation heritage Nee

EPC

EPC label A
EPC value 11 (kWh/m²/j)

Location