Huyse Dunant 0.1
Residentie Huyse Dunant is a stylish, small-scale new-construction project located on Henri Dunantstraat in Lanaken. The project comprises 9 carefully designed 1- or 2-bedroom apartments with living areas ranging from approximately 83 m² to 98 m², each featuring spacious, south-facing terraces ranging from 13 m² to 25 m² with unobstructed views at the rear.
The contemporary architecture, well-thought-out layouts, and high-quality finishes guarantee optimal living comfort and maximum natural light. Each apartment will be finished to the resident’s specifications regarding materials, within the allocated budgets.
With an E-level < 30, the project embodies energy-efficient and future-oriented living. The underground level features 14 private parking spaces and 9 individual basement storage units, complemented by communal bicycle parking areas.
At the rear is a carefully landscaped communal green space that offers tranquility and privacy in a residential setting near the city center.
Residence Huyse Dunant combines architectural quality, energy efficiency, and a strategic location into a sustainable living and investment opportunity.
If you would like more information about this unique new-construction project, please contact us at +32 89 73 01 01 or lauren@christoffels.be to schedule a personal presentation at our office!
LAYOUT
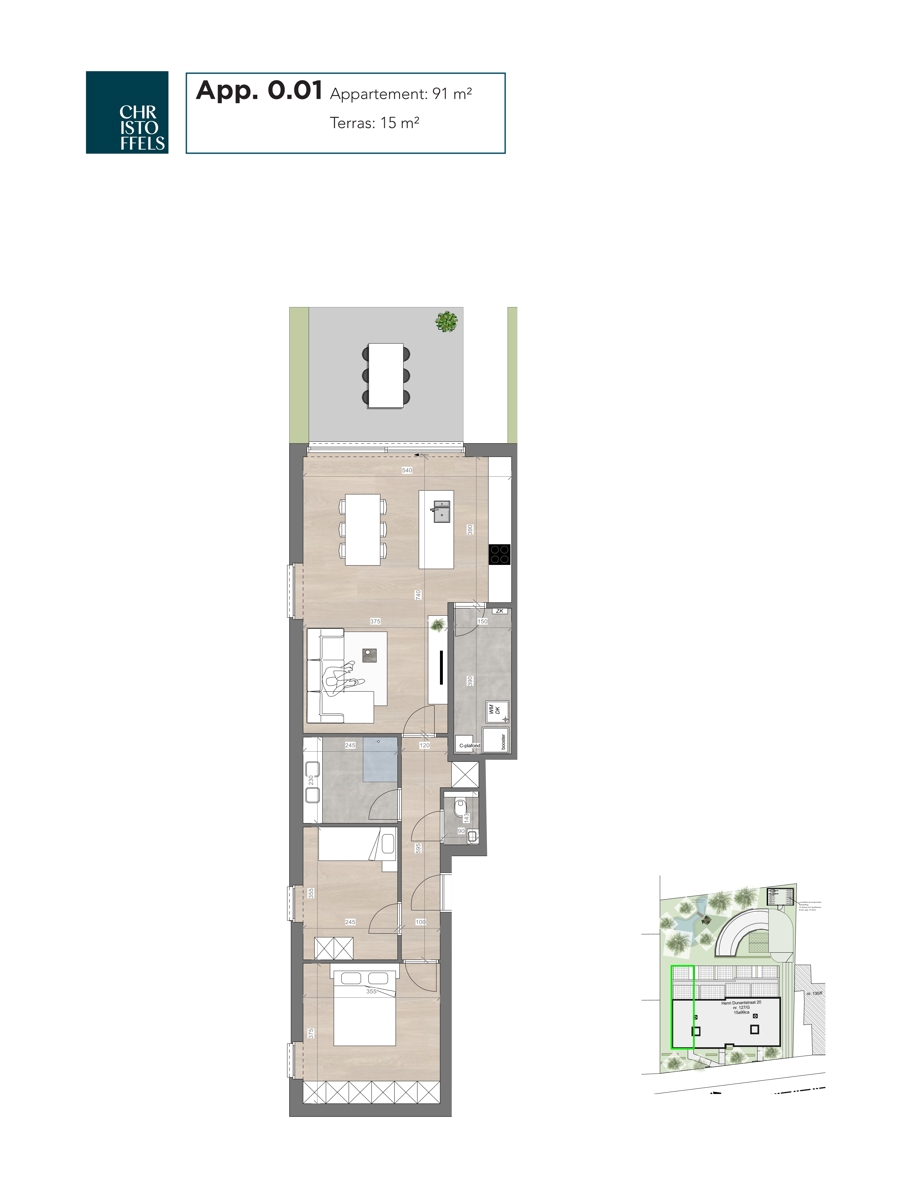
This single-level apartment features a bright and practical layout with a clear separation between the living and sleeping areas. The entryway, which includes a guest restroom, leads to the spacious living area with an open kitchen and an adjoining storage room. The dining area opens directly onto the terrace, creating a pleasant connection between indoors and outdoors. The sleeping area consists of two full-sized bedrooms and a centrally located bathroom.
FINISHES
The finishes can be chosen entirely according to your own taste and style. This gives you the opportunity to personalize the apartment according to your aesthetic preferences. Materials, kitchen and bathroom fixtures, and flooring can be freely selected, within the parameters of the provided specifications.
Address Details
| Address | Henri Dunantstraat 0.1 3620 Lanaken |
|---|---|
Financial information
| registration fees apply | Yes |
|---|---|
| VAT fees apply | Yes |
Technical information
| habitable living space | 91 m2 |
|---|---|
| patio area | 15 m2 |
| patio orientation | Zuidoosten |
| garden orientation | Zuidoosten |
| bedrooms | 2 |
| bathrooms | 1 |
| Heating | Vloerverwarming d.m.v. warmtepomp |
| External woodwork | Driedubbele beglazing |
| extra |
Lift Solar panels Videophone Cellar Bike shed |
Spatial planning
| planning permission granted | Yes |
|---|---|
| most recent destination | Woongebied |
| subpoenas issued | No |
| pre-emption rights applicable | No |
| subdevision permit granted | No |
| Easement | No |
Flood-prone Areas
| P-score | A |
|---|---|
| O-level | Klasse A (geen kans) |
| O-level | Niet gelegen in een overstromingsgevoelig gebied |
| WORG | No |
Heritage
| Listed heritage | Nee |
|---|---|
| Conservation heritage | Nee |
Downloads
 Brochure
|
|
Grondplan app. 0.1 - Huyse Dunant
|